detached homes for Sale

Browse active detached listings across the GTA, Hamilton, Burlington, and Oakville.

Why Choose a detached home?

Detached homes for sale in the GTA appeal to buyers who prioritize space, independence, and long-term flexibility. With no shared walls or common elements, detached homes offer full separation from neighbours and complete control over both the home and the land it sits on.

For many buyers, detached homes represent the most adaptable form of ownership — allowing for additions, renovations, multi-generational living, home offices, and outdoor customization over time. This makes detached homes especially attractive to families planning to stay long-term and buyers focused on lifestyle as much as location.

Across Burlington, Oakville, Mississauga, Hamilton, and Toronto, detached homes remain a cornerstone of the GTA housing market, valued for their privacy, lot size, and long-term stability.

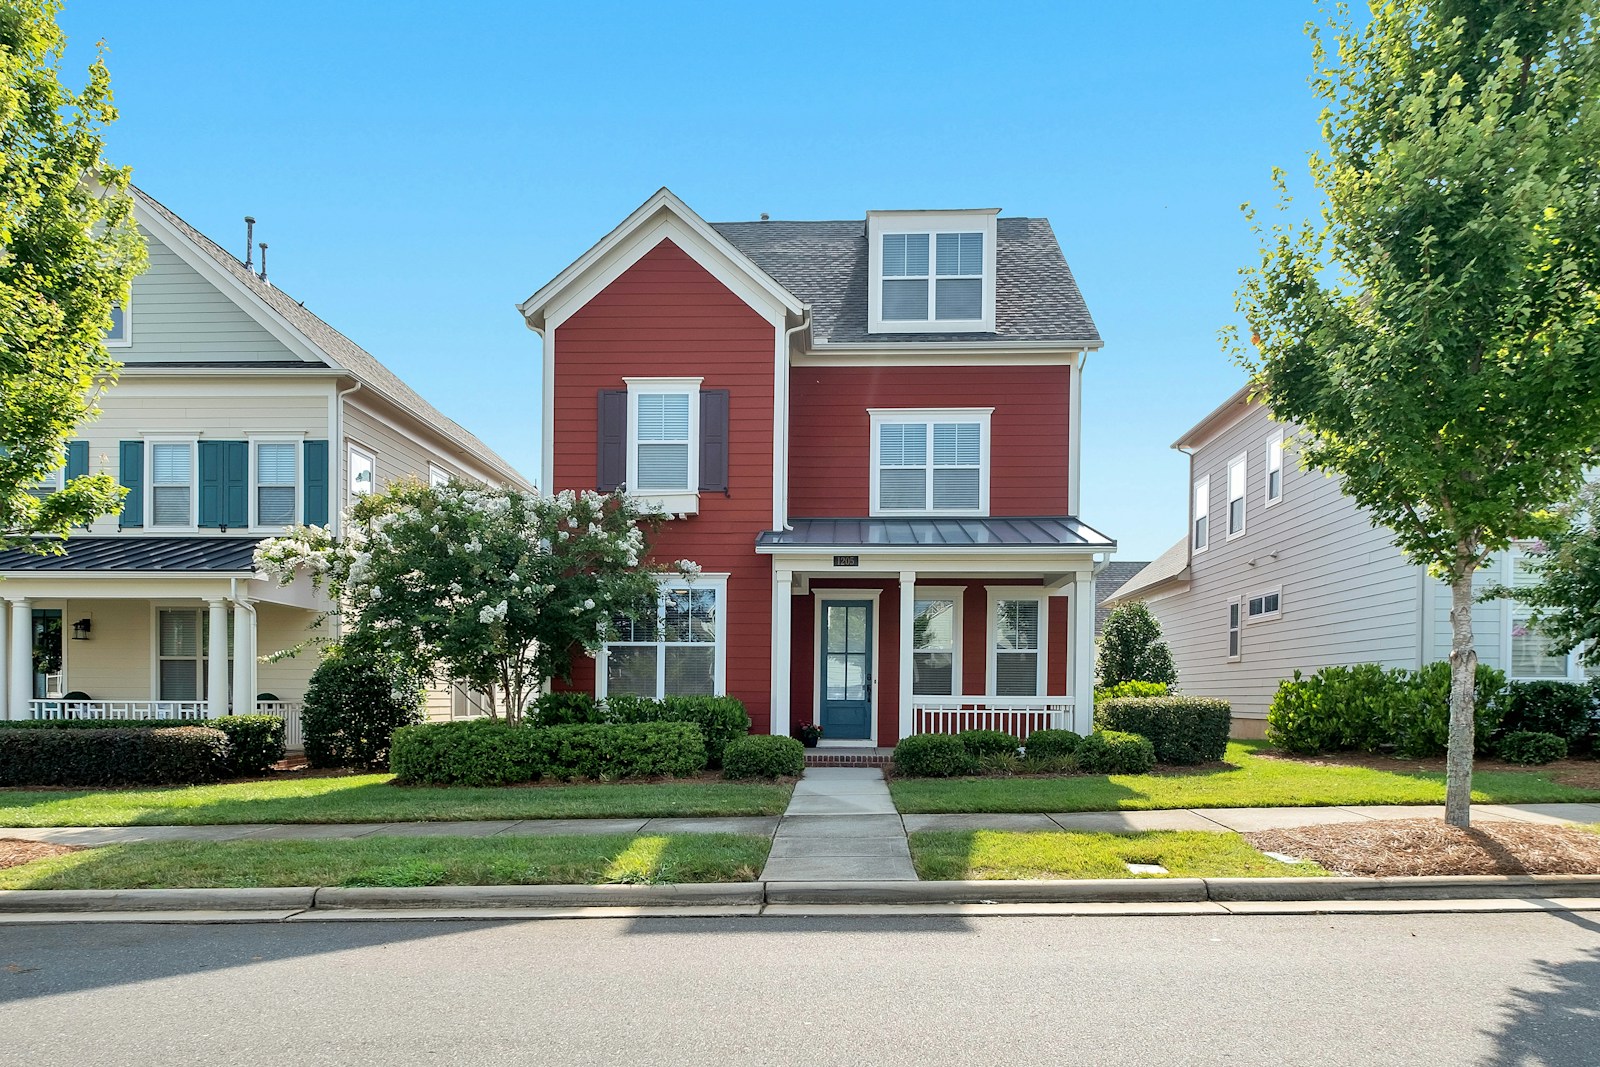
BENEFITS OF CHOOSING A Detached Home

Detached homes offer full land ownership, complete privacy, and long-term flexibility across the GTA housing market.

  • Complete Separation & Independence — Detached homes stand alone, offering full privacy, no shared walls, and greater day-to-day autonomy.

  • Land Ownership & Lot Size — Most semi-detached homes include private front and backyards, driveways, and garages — giving owners full control over outdoor space and exterior use.

  • Flexible Layouts & Use — Detached homes more easily support finished basements, in-law suites, home offices, and evolving family needs.

  • No Shared Rules or Monthly Fees — Most detached homes are freehold properties with no condo fees, boards, or shared decision-making.

  • Ideal for Long-Term Family Living — With more square footage and outdoor space, detached homes are well-suited for growing families and multi-stage living.

  • Consistent Long-Term Demand — Detached homes for sale in the GTA remain in limited supply, supporting strong resale interest and long-term value retention.

Selling in 2026—What Should You Know?

Many homeowners feel unsure about selling in a slower market and worry about leaving equity on the table. Nick breaks down what sellers need to understand before listing—and why strategy matters more than ever in 2026.

All MLS Detached Listings

Save search On map Reset Filters
Forgot password Extend Verify Contact
We have found a total of 21,381 listings, but only 1,500 are available for public display. Please refine your criteria, in order to narrow the total number of matching listings.
1-12/1,500
  • 12 Dale Avenue in Toronto: Guildwood House for sale (Toronto E08) : MLS®# E13606340

    12 Dale Avenue Guildwood Toronto M1J 3J5
    Main Photo: 12 Dale Avenue in Toronto: Guildwood House for sale (Toronto E08)  : MLS®# E13606340
    $1,499,000
    Residential Freehold
    Status:
    Active
    MLS® Num:
    E13606340
    Bedrooms:
    4
    Bathrooms:
    5
    Looking For More Space? Looking For Long-Term Options For Your Family? Welcome To This Massive And Spacious 3-Storey Detached Corner Home in Guildwood - Ideal for Families or Multigenerational Living! This home blends generous living spaces with practical layouts, offering versatility for family life, entertaining, and future needs. The open-concept main level is designed for seamless entertaining, featuring a bright flow between living and dining spaces, and a kitchen anchored by a large island, tons of storage space, next to the breakfast area. Walk into the grand room - a double living room plus dedicated dining room for flexible layouts, with a built-in electric fireplace for added comfort. Upstairs you'll find the primary suite and three additional bedrooms with ample closet space in each. Enjoy a primary that has its own walk-in closet and ensuite bath, including a separate soaker tub! Below you'll find the ground main floor with its own separate entrance and walk-out to the backyard. The backyard retreat comes with a deck and gazebo, plus generous grass area for a kids play area or to fulfill all your green thumb needs. Bonus: Bathrooms on every level, including the basement! Basement has the potential for a second kitchen or kitchenette, ideal for an in-law suite or guest suite setup for all your out of town family and friends. Schedule a viewing to experience the flow and the endless possibilities this Guildwood gem provides. More details
    Listed by RE/MAX REALTRON REALTY INC.
  • 62 BEECHWOOD Avenue in Hamilton: Stipley House for sale : MLS®# X13606492

    62 BEECHWOOD Avenue Stipley Hamilton L8L 2S4
    Main Photo: 62 BEECHWOOD Avenue in Hamilton: Stipley House for sale : MLS®# X13606492
    $490,000
    Residential Freehold
    Status:
    Active
    MLS® Num:
    X13606492
    Bedrooms:
    3
    Bathrooms:
    3
    Handyman/ Contractor Special!!! Steps to Barton Village in a vibrant area primed for development.Perfect opportunity for renovators and great square footage for resale or personal use! Home is in need of repair, great match for those looking for a project. More details
    Listed by ROYAL LEPAGE CERTIFIED REALTY
  • 34 Highgate Drive in Markham: Milliken Mills West House for sale : MLS®# N13606612

    34 Highgate Drive Milliken Mills West Markham L3R 3R6
    Main Photo: 34 Highgate Drive in Markham: Milliken Mills West House for sale : MLS®# N13606612
    $1,574,990
    Residential Freehold
    Status:
    Active
    MLS® Num:
    N13606612
    Bedrooms:
    6
    Bathrooms:
    4
    Immaculate Updated Spacious 4+2 Bedroom, 3.5 Bath, 1+1 Kitchen, Basement W/ Separate Entrance, Double Car Garage, Carpet Free Home In High Demand Neighbourhood In Unbeatable Location With No Neighbours In Front! Upon Entry You Will Be Greeted with a Spacious Entryway to the Grand Living Room which comes complete with Large Window, Pot lights and Hardwood Floors. The Formal Dining Room also has Hardwood Floors and Sliding Glass French Doors. The Renovated Main floor Kitchen boasts Quartz Counters, Stainless Appliances, Subway Tile Backsplash, Double Sink and Conveniently Walks Out to the Backyard. The Family Room features a Fireplace and also Walks out to the Backyard. The Main Floor Laundry Room Features a Custom Shoe Closet, Side Door Entrance and Convenient Powder Room! The Grand Hardwood Staircase leads you Upstairs to Another Carpet Free Level including a Huge Spacious Primary Bedroom Sanctuary, Large Walk-in Closet and Primary Ensuite Bathroom with Double Sink. Upstairs you will also find a Second Full Updated Bathroom and Three other Good Sized Bedrooms! The Gorgeous Modern Basement was Fully Renovated in 2022 and comes complete with Separate Entrance, Stainless Samsung Appliances, Backsplash, Quartz Counters, Laminate Floors (Carpet Free), Huge Family/Dining Area, Pot lights, One Very Spacious Bedroom with Walk-in Closet and Window, Second Good Sized Bedroom with Window and Modern Bathroom With LED Mirrors and Glass Shower! The Backyard is Perfect for Hosting Friends& Family and Features Interlocking, Gazebo & Garden Shed! Roof 2017, Furnace 2025, Hot Water Tank 2023 (Owned), Electrical Panel 200 AMP. The Home is situated in The Incredibly Convenient and Desirable Milliken Mills West, minutes to Hwys 407, 404 & 401. Walking Distance to Pacific Mall, Parks, Transit, Great Schools, Minutes to the Go Train, Hospital, Top Brand Names at CF Fairview Mall and an Endless Array of Dining Options. This House Has it All! Treat your Family to this Amazing Home! More details
    Listed by CITYSCAPE REAL ESTATE LTD.
  • 6 GOLD BOTTOM Crescent in Brampton: Toronto Gore Rural Estate House for sale : MLS®# W13606688

    6 GOLD BOTTOM Crescent Toronto Gore Rural Estate Brampton L6P 4H8
    Main Photo: 6 GOLD BOTTOM Crescent in Brampton: Toronto Gore Rural Estate House for sale : MLS®# W13606688
    $1,769,900
    Residential Freehold
    Status:
    Active
    MLS® Num:
    W13606688
    Bedrooms:
    5
    Bathrooms:
    5
    WELCOME TO ROYAL PINE HOMES "WEST RIVER ESTATES" BRAND NEW SPECTACULAR MODEL HOME "THE AMHERST" OFFERING YOU THE TRUE WAY TO IMPRESS YOUR FAMILY MEMBERS OF THE FINEST LEVEL OF LIVING. QUIET CRESCENT LOCATION OF THE COMMUNITY OF "VALES OF THE HUMBER". OFFERING YOU 3445 SQFT. OF TRUE HIGH END WORKMANSHIP AT IT'S FINEST. THIS LOVELY 4 BEDROOMS OFFERS YOU 4 ENSUITE BATHROOMS ON SECOND FLOOR WITH ALL BEDROOMS HAVING WALK-IN CLOSETS. MAIN FLOOR DEN WITH LOADS OF NATURAL LIGHT. OVER $200,000.00 WORTH OF UPGRADES INCLUDED IN THE HOME THAT FINALLY IT'S HERE JUST WAITING FOR YOU TO TURN THE KEY AND LIVE THE DREAM OF DREAM LIVING THAT YOU ALWAYS WERE WAITING FOR. KITCHEN LOADED WITH ITS FINEST HIGH END CABINETRY INPLACE ALREADY WAITING FOR YOUR OWN BUILT IN APPLIANCES THAT WILL NOT BE OFFERED BY THE SELLER. "BUYER TO PURCHASE AT THEIR OWN EXPENCE" BUILDER WILL SUPPLY KITCHEN CABINET SPEC'S & RSO'S FOR APPLIANCES. PREFERABLY APPLIANCES TO BE INSTALLED AFTER CLOSING BUT IF NEED BE BUILDER WILL ACCOMMODATE ENTRANCE BUT WILL NOT BE RESPONSIBLE FOR ANY LOSE OR DAMAGES THAT MAY ARISE. BUYER IS PURCHASING THE HOME AS BUILT NO FURTHER UPGRADES TO ASK FOR AS THE HOME IS FULLY COMPLETED AND IS AWAITING FOR THE BUYER TO MOVE IN AS EARLY AS TWO WEEKS. THIS HOME IS NOT MEANT FOR MORE THAN 30-45DAY CLOSING DATES. BUYER WILL BE SIGNING ON BUILDERS OFFER FORMS WITH FULL WARRANTIES FROM THE BUILDER/SELLER. LET YOUR DREAMS COME TRUE ACT TODAY IN BOOKING YOUR APPOINTMENT. More details
    Listed by INTERCITY REALTY INC.
  • 102 Harness Circle in Markham: Milliken Mills East House for sale : MLS®# N13606890

    102 Harness Circle Milliken Mills East Markham L3S 1X6
    Main Photo: 102 Harness Circle in Markham: Milliken Mills East House for sale : MLS®# N13606890
    $1,099,000
    Residential Freehold
    Status:
    Active
    MLS® Num:
    N13606890
    Bedrooms:
    5
    Bathrooms:
    5
    Stunning, fully renovated linked home on a quiet, family-friendly circle in highly sought-after Milliken Mills East. Feels like a detached! Carpet-free main and upper levels featuring upgraded hardwood, modern tiles, and pot lights throughout. Second floor features 4 bedrooms and 3 full baths. Finished basement offers a separate side entrance, extra bedroom, and full bath, perfect for an in-law suite or potential income. Double car garage plus a 4-car driveway with zero sidewalk (6 spaces total). Recent major upgrades include a high-efficiency heat pump (2023), gas furnace (2025), roof (2023), and new driveway paving (2025). Unbeatable convenience! Steps to Armadale Community Centre, neighborhood parks, and direct TTC/YRT transit routes. Minutes to GO Train Stations, Hwy 407, Pacific Mall, Costco, Home Depot, and major grocers. Turn-key and move-in ready! More details
    Listed by BENCHMARK SIGNATURE REALTY INC.
  • 37 Alamosa Court in Brampton: Bram West House for sale : MLS®# W13606358

    37 Alamosa Court Bram West Brampton L6Y 2Z3
    Main Photo: 37 Alamosa Court in Brampton: Bram West House for sale : MLS®# W13606358
    $1,699,000
    Residential Freehold
    Status:
    Active
    MLS® Num:
    W13606358
    Bedrooms:
    7
    Bathrooms:
    6
    Welcome to this exceptional executive residence nestled on a quiet court in one of Brampton's most sought-after neighbourhoods. Situated on a rare premium corner lot with no sidewalk, this detached home offers over 4,500 sq. ft. of beautifully finished living space, designed for large and multigenerational living.. Featuring 5 spacious bedrooms on the upper level, this home is uniquely designed with direct ensuite washroom access for every bedroom, incl a luxurious prim ensuite and two Jack & Jill ensuite washrooms. The convenient second-floor laundry room adds everyday functionality, while the main-floor library, beside a washroom and shower, offers versatile opportunity to use as bedroom for guests, elderly family members, or a home office. The elegant interior showcases quality finishes throughout, incl fireplace, hardwood flooring, crown moulding, waffled ceiling, upgraded lighting/potlights, and modern décor. The gourmet kitchen is the heart of the home, featuring a large centre island, premium cabinetry, stainless steel appliances, and abundant workspace, seamlessly connecting to spacious living room, ideal for entertaining.The professionally finished basement features separate entrance with 2 bedrooms, exclusive office space, a full bathroom, a second kitchen, separate laundry, and its own set of appliances-perfect for extended family living.Parking for up to 7 vehicles , and expansive front and backyard spaces with endless potential for outdoor enjoyment. A rare opportunity to own one of the largest lots on the street, in an unbeatable location close to top-rated schools, parks, shopping, highways, and all major amenities.**A must-see home that truly stands apart from the rest!** More details
    Listed by REALBIZ REALTY INC.
  • 193 Codsell Avenue in Toronto: Bathurst Manor House for sale (Toronto C06) : MLS®# C13606540

    193 Codsell Avenue Bathurst Manor Toronto M3H 3W5
    Main Photo: 193 Codsell Avenue in Toronto: Bathurst Manor House for sale (Toronto C06)  : MLS®# C13606540
    $3,495,000
    Residential Freehold
    Status:
    Active
    MLS® Num:
    C13606540
    Bedrooms:
    6
    Bathrooms:
    4
    Welcome to one of the most unique and exceptional estate in Bathurst Manor, unlike any other property. A private resort like setting housing a custom built home with timeless and classic design. Offering over 4,000 SF above-ground living space on a premium, oversized, south-facing lot. This custom-built home blends timeless, classic craftsmanship with unbeatable location advantages, sitting just steps away from Yorkdale Mall, Downsview Park, public transit, and Highway 401. Beyond the durable, high-end metal roofing, the interior radiates quality with soaring 9-foot smooth ceilings, bright pot lights, rich hardwood and granite floors, solid wood doors and trims, and multiple skylights that flood the space with natural light. The main floor is a masterpiece, where each room showcases its own distinct Parisian crown moulding, while main-floor windows are subtly fortified with theft-protection security film for peace of mind. Downstairs, a fully finished basement with 2 Bedrooms and a kitchen expands your living options, complemented by practical features like central vacuum, high-efficiency HVAC, monitored security, and gated garage access with a safety gate. Step outside into your backyard oasis, complete with a massive driveway, and a stunning, heated saltwater inground pool with a brand-new liner, furnace and pool-cabana The ultimate setting for luxurious living and effortless entertaining. More details
    Listed by HOMELIFE LANDMARK REALTY INC.
  • 1481 Beaver Road in Georgina Islands: Georgina Island House for sale : MLS®# N13606662

    1481 Beaver Road Georgina Island Georgina Islands L0E 1R0
    Main Photo: 1481 Beaver Road in Georgina Islands: Georgina Island House for sale : MLS®# N13606662
    $299,900
    Residential Freehold
    Status:
    Active
    MLS® Num:
    N13606662
    Bedrooms:
    3
    Bathrooms:
    2
    5 REASONS YOU'LL LOVE THIS HOME! 1) THE PICTURESQUE PROPERTY - This charming cottage features a spacious, well-kept yard, perfect for outdoor fun and relaxation. Enjoy the large deck for al fresco dining or quiet mornings with lake views. Waterfront access includes a marine railroad and Sea-Doo lift for effortless launching of your watercraft. A convenient storage shed completes the outdoor setup. 2) THE PRIMARY RETREAT - Upstairs, the bright and airy primary retreat features two skylights that fill the space with natural light. Sliding doors open to a Juliette balcony, offering peaceful lake views perfect for enjoying the serene surroundings from sunrise to starlit nights. 3) THE AFFORDABLE WATERFRONT LIVING - Part of a land lease community, you own the cottage and pay an annual lease for the land, making this a rare and affordable chance to enjoy waterfront living without the high cost of land ownership. Experience the magic of cottage life at a fraction of the usual price. 4) THE ISLAND LIFESTYLE - Located on Georgina Island, just a 20-minute boat ride from the mainland, this cottage offers true island living. Explore scenic trails, relax on beautiful beaches, and enjoy local shops and culture in a peaceful lakeside setting a perfect retreat away from city life. 5) THE COMFORTABLE ACCOMMODATIONS - With two additional bedrooms, this inviting cottage comfortably sleeps up to 13 people! Its ideal for families or groups seeking laughter-filled sleepovers and unforgettable lakefront memories. EXTRAS - New Roof 2025 with 50 year transferable warranty, Hydro ~$83.30/mo, Land Lease $6,000/yr. Lease is up for renewal in 2030. More details
    Listed by Coldwell Banker Electric Realty
  • 461 Temagami Crescent in Mississauga: Lorne Park House for sale : MLS®# W13606766

    461 Temagami Crescent Lorne Park Mississauga L5H 1S9
    Main Photo: 461 Temagami Crescent in Mississauga: Lorne Park House for sale : MLS®# W13606766
    $3,498,000
    Residential Freehold
    Status:
    Active
    MLS® Num:
    W13606766
    Bedrooms:
    4
    Bathrooms:
    5
    Welcome to 461 Temagami Cres! A rare opportunity to own an extraordinary riverfront residence in one of Mississauga's most coveted enclaves. Nestled on a half-acre lot with approximately 190 feet of Credit River frontage, this sprawling bungalow offers over 4,400 sq. ft. of finished living space, blending everyday comfort with an exceptional lifestyle. Wake up to tranquil river views, unwind in the spectacular sunroom wrapped in walls of windows, or entertain on multiple decks overlooking the water and mature canopy beyond. A private staircase leads to your own dock, creating a secluded waterfront retreat. The home features 4 spacious bedrooms, 5 bathrooms, hardwood flooring, granite kitchen countertops, a wood-burning fireplace, and a walkout lower level complete with a gas fireplace, recreation room, office, workshop, and abundant storage. The possibilities are equally inspiring to reimagine the home or rent it out. Reimagine the existing home into a stunning custom two-storey estate tailored to your lifestyle, complete with expansive open-concept living spaces, a chef-inspired kitchen, luxurious bedroom retreats with spa-like ensuites, wellness spaces, and seamless indoor-outdoor entertaining overlooking the river. The versatile lower level offers endless potential for a home theatre, fitness studio, wine cellar, or private guest accommodations. Whether you're looking to enjoy the home as it stands today or create a one-of-a-kind dream residence, this exceptional Credit River property presents an exceptional opportunity to invest in both lifestyle and long-term potential. Ideally located just minutes from Port Credit's waterfront amenities, Mississauga Golf & Country Club, reputable Lorne Park schools, scenic trails, parks, GO Transit, QEW access, and Lake Ontario. More details
    Listed by SAM MCDADI REAL ESTATE INC.
  • 128 Valleywood Boulevard in Caledon: Rural Caledon House for sale : MLS®# W13606864

    128 Valleywood Boulevard Rural Caledon Caledon L7C 1B3
    Main Photo: 128 Valleywood Boulevard in Caledon: Rural Caledon House for sale : MLS®# W13606864
    $1,150,000
    Residential Freehold
    Status:
    Active
    MLS® Num:
    W13606864
    Bedrooms:
    3
    Bathrooms:
    3
    Rare Bungalow in Valleywood, approx 2000 sq ft, Excellent Lot 60 x124 Feet, Carpet Free Hardwood Throughout, 3 Bedroom, 3 Bath, Master with 4 pc Ensuite and Walk In Closet. Granite Counters. Roof 2020/Furnace February 2022. New Eves 2021 Hook up Gas Line for BBQ More details
    Listed by RE/MAX REALTY SERVICES INC.
  • 129 Margaret Avenue in Hamilton: Stoney Creek House for sale : MLS®# X13606342

    129 Margaret Avenue Stoney Creek Hamilton L8G 3G7
    Main Photo: 129 Margaret Avenue in Hamilton: Stoney Creek House for sale : MLS®# X13606342
    $949,000
    Residential Freehold
    Status:
    Active
    MLS® Num:
    X13606342
    Bedrooms:
    4
    Bathrooms:
    2
    A rare opportunity in one of Stoney Creek's quiet, established neighbourhoods! Custom-designed and built in 1979 for the original owners, this exceptionally solid and lovingly maintained home reflects true pride of ownership. Most major improvements were completed around 2008, while the roof, windows, exterior doors and garage doors remain in very good condition. Set on an impressive 86 x 175 ft lot and surrounded by attractive newer custom homes, the property offers outstanding possibilities. Buyers may explore severance into two approximately 43 x 175 ft building lots, subject to Committee of Adjustment and all municipal approvals. At roughly $450,000 per potential lot, the land value alone presents a compelling opportunity. The existing home also offers excellent multi-generational or investment potential, with the possibility of creating up to three independent living areas, each with its own entrance, subject to required permits and approvals. The partially finished basement has separate access through stairs from the garage. Estimated potential gross rental income could reach approximately $7,000 per month once properly configured and approved. Enjoy a peaceful setting close to schools, shopping, parks, Downtown Stoney Creek, Confederation GO Station and the Lake Ontario waterfront, with quick access to the QEW for easy travel toward Hamilton, Burlington, Toronto or Niagara. Live in it, rent it, renovate it, or explore the redevelopment potential-this is the kind of property that rarely comes to market. More details
    Listed by SUTTON GROUP QUANTUM REALTY INC.
  • 35 Cedarpoint Court in Vaughan: Patterson House for sale : MLS®# N13606548

    35 Cedarpoint Court Patterson Vaughan L6A 4P7
    Main Photo: 35 Cedarpoint Court in Vaughan: Patterson House for sale : MLS®# N13606548
    $2,249,900
    Residential Freehold
    Status:
    Active
    MLS® Num:
    N13606548
    Bedrooms:
    6
    Bathrooms:
    5
    Welcome to this stunning 4BR executive residence crafted by Madison Homes & impeccably maintained in the prestigious Patterson community. Tucked away on a highly sought-after, tranquil court & just steps from the scenic BabyBridge walking & cycling trails, this exceptional home offers the perfect blend of luxury, comfort & nature. Set on a premium pie-shaped lot that widens to ***nearly 60 ft*** across the rear, the beautifully landscaped backyard is a joy dining alfresco on summer evenings on the elegant interlock stone patio with spacious seating area that's perfect for gatherings. Designed w/entertaining & everyday family living in mind, this impressive home offers over 4,900sf of finished bright west space full of natural light. Soaring 10' Main ceilings, 9' ceilings on the 2/F w/dramatic vaulted ceilings reaching up to 13' in some BRs & nearly 9' ceilings in the fin. bsmt that creates an extraordinary sense of airiness! Engineered hardwood & premium laminate floors & stone countertops thru-out adds warmth & sophistication. A spacious upper landing provides the perfect cozy reading nook/study, in addition to a home office w/cabinetry makes working from home a breeze & a pleasure. Heart of the home is the spectacular chef's kitchen, thoughtfully designed for gourmet creations or everyday meals. Premium Wolf gas cooking, 2 ovens, wide upright fridge & freezer, an abundance of counter space for prep, servery area, an oversized centre island w/ample seating, extended-height cabinetry & walk-in pantry offers abundant storage. Luxurious primary retreat has room for a sitting area, H&H WIC w/organizers & spacious 5pc ensuite. Professionally Finished 1,600+ sf basement features a stunning glass-enclosed room w/custom wood racks for More details
    Listed by INTERCITY REALTY INC.
1-12/1,500
Data was last updated July 26, 2026 at 06:15 PM (UTC)

OAKVILLE — DETACHED HOMES FOR SALE

Oakville is widely recognized as one of the GTA’s premier markets for detached homes, known for its larger lot sizes, established neighbourhoods, and long-term homeowner stability. Buyers are drawn to Oakville for its balance of privacy, space, and high-quality residential planning.

With top-ranked schools, mature tree-lined streets, waterfront access, and convenient highway and GO Transit connections, Oakville detached homes continue to attract families and long-term buyers seeking lifestyle, independence, and strong resale value.

New Detached Home Alerts, Tailored to You

Contact Our Team Today

Be the first to know when new detached homes hit the market. Get personalized alerts based on your budget, location, and must-have features.

Frequently Asked Questions

Your Trusted Real Estate Experts

Get to know the real estate experts who guide you with honesty, market insight, and dedicated support — from first conversation to closing.

This website may only be used by consumers that have a bona fide interest in the purchase, sale, or lease of real estate of the type being offered via the website. The data relating to real estate on this website comes in part from the MLS® Reciprocity program of the PropTx MLS®. The data is deemed reliable but is not guaranteed to be accurate.