detached homes for Sale

Browse active detached listings across the GTA, Hamilton, Burlington, and Oakville.

Why Choose a detached home?

Detached homes for sale in the GTA appeal to buyers who prioritize space, independence, and long-term flexibility. With no shared walls or common elements, detached homes offer full separation from neighbours and complete control over both the home and the land it sits on.

For many buyers, detached homes represent the most adaptable form of ownership — allowing for additions, renovations, multi-generational living, home offices, and outdoor customization over time. This makes detached homes especially attractive to families planning to stay long-term and buyers focused on lifestyle as much as location.

Across Burlington, Oakville, Mississauga, Hamilton, and Toronto, detached homes remain a cornerstone of the GTA housing market, valued for their privacy, lot size, and long-term stability.

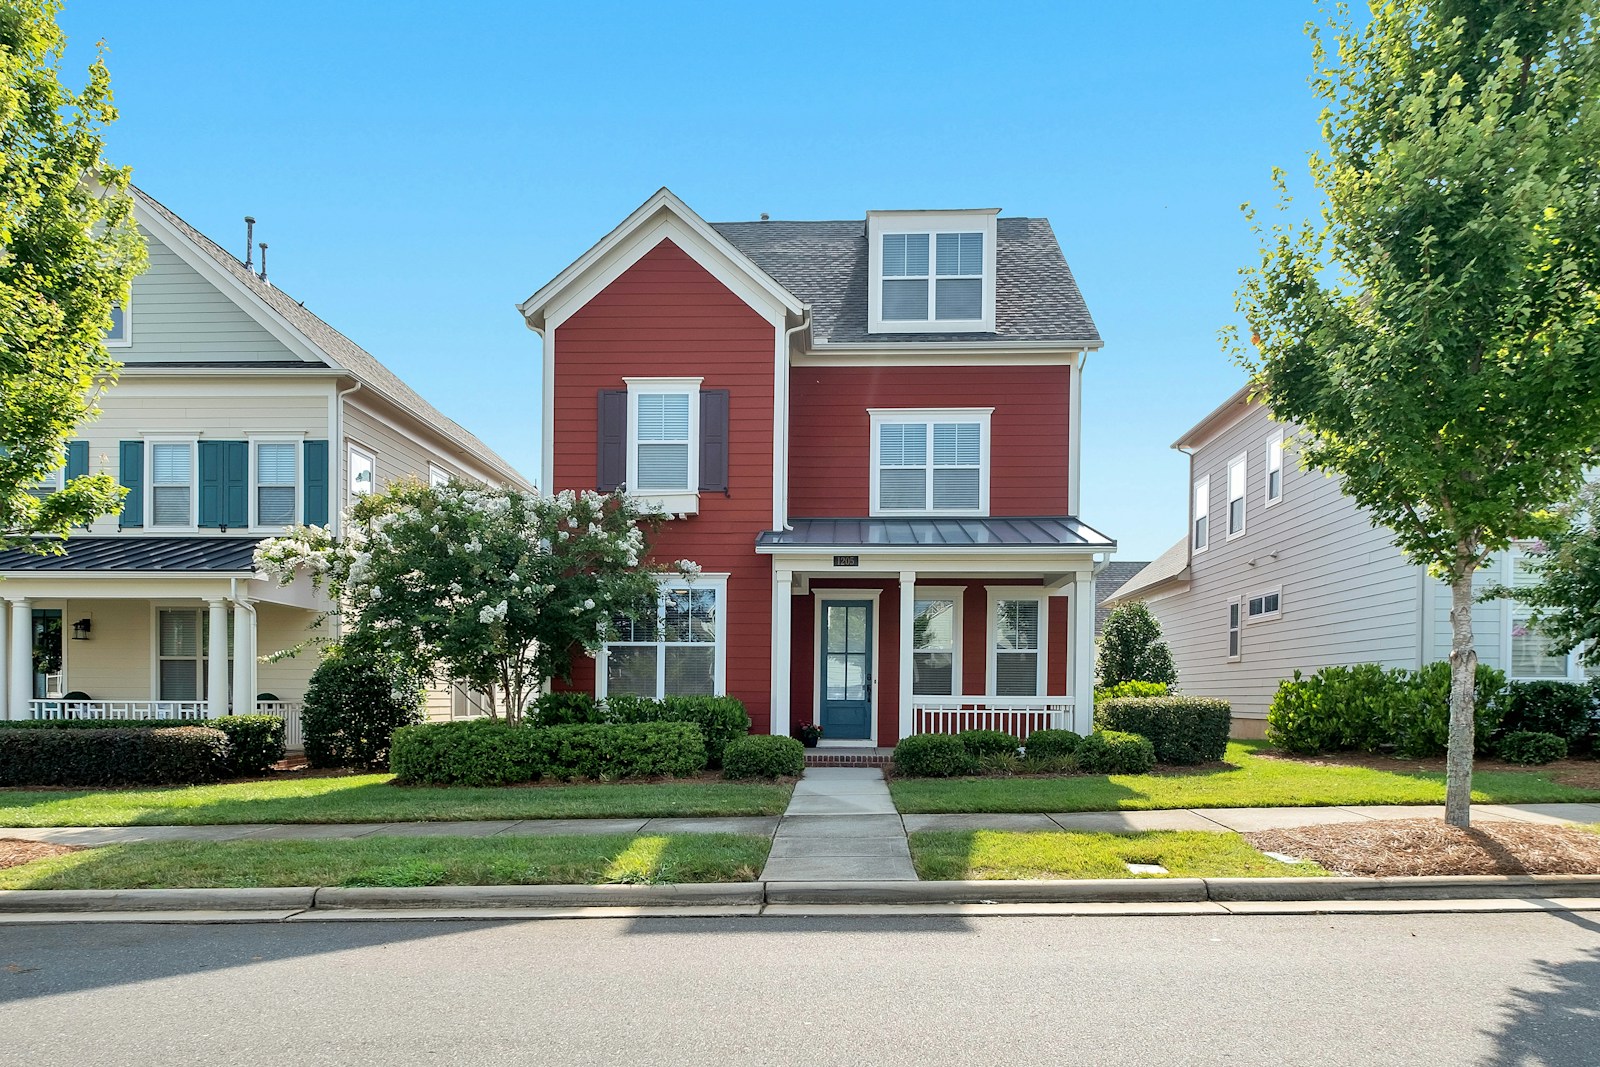
BENEFITS OF CHOOSING A Detached Home

Detached homes offer full land ownership, complete privacy, and long-term flexibility across the GTA housing market.

  • Complete Separation & Independence — Detached homes stand alone, offering full privacy, no shared walls, and greater day-to-day autonomy.

  • Land Ownership & Lot Size — Most semi-detached homes include private front and backyards, driveways, and garages — giving owners full control over outdoor space and exterior use.

  • Flexible Layouts & Use — Detached homes more easily support finished basements, in-law suites, home offices, and evolving family needs.

  • No Shared Rules or Monthly Fees — Most detached homes are freehold properties with no condo fees, boards, or shared decision-making.

  • Ideal for Long-Term Family Living — With more square footage and outdoor space, detached homes are well-suited for growing families and multi-stage living.

  • Consistent Long-Term Demand — Detached homes for sale in the GTA remain in limited supply, supporting strong resale interest and long-term value retention.

Selling in 2026—What Should You Know?

Many homeowners feel unsure about selling in a slower market and worry about leaving equity on the table. Nick breaks down what sellers need to understand before listing—and why strategy matters more than ever in 2026.

All MLS Detached Listings

Save search On map Reset Filters
Forgot password Extend Verify Contact
We have found a total of 20,112 listings, but only 1,500 are available for public display. Please refine your criteria, in order to narrow the total number of matching listings.
1-12/1,500
  • 15 Tarquini Crescent in Caledon: Bolton West House for sale : MLS®# W13708700

    15 Tarquini Crescent Bolton West Caledon L7E 2V8
    Main Photo: 15 Tarquini Crescent in Caledon: Bolton West House for sale : MLS®# W13708700
    $949,000
    Residential Freehold
    Status:
    Active
    MLS® Num:
    W13708700
    Bedrooms:
    4
    Bathrooms:
    4
    Opportunity strikes in the heart of Bolton! Lovingly owned and maintained by the same family for over 20 years, this impressive home offers 4 bedrooms and 4 bathrooms - filled with natural light, spacious enough to host memorable family gatherings, yet warm and cozy enough to truly feel like home. Perfect for growing families, multi-generational living, or anyone craving a little more space to breathe. The large, partially finished basement is a blank canvas - renovate to suit your lifestyle, or let the kids reclaim it as their own adventure zone. Step outside to a beautiful backyard complete with a shed for all your garden tools and weekend projects. Nestled in sought-after Bolton, you're just steps from top-rated schools, parks, grocery, shopping, and major highways. All of this...and still under a million. Some things really are too good to pass up! More details
    Listed by RE/MAX PROFESSIONALS INC.
  • 6 Crenshaw Crescent in Brampton: Heart Lake West House for sale : MLS®# W13708988

    6 Crenshaw Crescent Heart Lake West Brampton L6Z 1W9
    Main Photo: 6 Crenshaw Crescent in Brampton: Heart Lake West House for sale : MLS®# W13708988
    $699,900
    Residential Freehold
    Status:
    Active
    MLS® Num:
    W13708988
    Bedrooms:
    4
    Bathrooms:
    4
    Nestled on a peaceful cul-de-sac, this beautifully updated 3+1 bedroom, 4-bathroom sanctuaryoffers the perfect blend of comfort, style, and smart value for first-time buyers. The main level welcomes you with a bright, open layout, a cozy fireplace, and a light-filled dining space built for hosting friends and family. Upstairs, discover three generous bedrooms and two full baths, providing a peaceful retreat at the end of the day. Downstairs, the fully finished basement with a kitchenette opens up endless possibilities-use it as a home office, movie, den, or private space for guests with AIR BnB potential. Step outside to a secluded backyard sanctuary complete with a natural vine privacy fence. With an upgraded garage (Level 2 EV Charger Installed along with Storage) and epoxy on garage floor. Top amenities just around the corner, this home is completely turnkey and ready for your next chapter.No sidewalk directly in front of the property offering added privacy. More details
    Listed by ROYAL LEPAGE FLOWER CITY REALTY
  • 10 Annsleywood Court in Vaughan: Kleinburg House for sale : MLS®# N13709136

    10 Annsleywood Court Kleinburg Vaughan L4H 4G6
    Main Photo: 10 Annsleywood Court in Vaughan: Kleinburg House for sale : MLS®# N13709136
    $3,588,000
    Residential Freehold
    Status:
    Active
    MLS® Num:
    N13709136
    Bedrooms:
    5
    Bathrooms:
    6
    A lot like this simply doesn't come up in Kleinburg Heritage Estates. Set on an extraordinary 13,627 sq. ft. pie-shaped lot, the largest on Annsleywood Court and nearly double the size of typical lots on the court, 10 Annsleywood offers a level of space and privacy that sets it apart from every other home around it. At the end of a quiet cul-de-sac sits Rosehaven's largest Platinum Collection residence, offering 5,266 sq. ft. across the main and second floors, and over 7,000 sq. ft. of total finished living space including the expansive walkout lower level. Meticulously maintained by its original owners, the home was elevated beyond builder standards with oversized baseboards, widened trim, upgraded foyer flooring and premium textured hardwood. Impressive 10 ft. and 14 ft. ceilings, integrated surround sound and elegant architectural detailing enhance the scale and character of the interior. At the heart of the home, the chef's kitchen features Wolf and Sub-Zero appliances, custom cabinetry, a built-in refrigerator, oven and steam oven, centre island with microwave, and wine cooler. The primary suite is a true private retreat, featuring coffered ceilings with integrated sound, expansive windows, a sitting lounge, French doors and a beverage station. The spa-inspired ensuite is centred around a freestanding tub beneath triple windows, complemented by dual vanities, a glass shower, heated floors and a massive walk-in closet. The finished walkout lower level extends the living space with a media room, exercise area, full bathroom, custom wine cellar and an impressive 600 sq. ft. recreation area with direct patio access and potential for a fifth bedroom.Outside, professional landscaping complements the expansive property, with an interlock stone patio, premium stonework and natural rock accents. An exceptionally rare Kleinburg offering combining Rosehaven Platinum Collection craftsmanship, over 7,000 sq. ft. of finished space and the largest lot on Annsleywood Court. More details
    Listed by RE/MAX CROSSTOWN REALTY INC.
  • 53 Eakins Court in Kawartha Lakes: Lindsay House for sale : MLS®# X13708994

    53 Eakins Court Lindsay Kawartha Lakes K9V 6J9
    Main Photo: 53 Eakins Court in Kawartha Lakes: Lindsay House for sale : MLS®# X13708994
    $739,000
    Residential Freehold
    Status:
    Active
    MLS® Num:
    X13708994
    Bedrooms:
    3
    Bathrooms:
    2
    Welcome to 53 Eakins Court! This 3 bedroom, 2 full bathroom bungalow is located on a quiet, spacious court. This one will check all the boxes: a double car garage, parking for atleast 4 vehicles in the driveway, no sidewalk to shovel, brick exterior, large covered porch, no neighbours behind, a large lot...and that is just on the outside. Inside there is 1793 sq ft of living space on this main level, with crown moulding and oak hardwood flooring through most of the living spaces. The spacious foyer has convenient access to the garage & a coat closet with space to greet your guests. The living room and dining rooms are both wide rooms with generous space for large furniture. The living room has a large window and overlooks the west facing covered front porch and front yard. The dining room has a north facing window with convenient access to the kitchen. At the back of the house is an open concept living space with the kitchen prep area, the breakfast area and the family room. The kitchen features a centre island that overlooks the family room, there is generous cabinet storage plus a pantry with pull out shelves to keep you organized. The kitchen is bright with undercabinet lighting, 5 pot lights and a north facing window over the sink. The breakfast area overlooks the east facing deck and backyard through the patio door. The family room features a corner fireplace with wood surround and mantle; you can prep dinner and watch the news. The primary bedroom is large and accomodates a king size bed, has a spacious walk in closet and a 4 pc ensuite bathroom. The other 2 bedrooms have bright south facing windows, hardwood flooring and double closets. The unfinished basement is directly accessible to the garage, has large windows and is unspoiled and awaits your choices on how to finish it. Freshly painted'26, AC'21, Shingles'18, so just move in and call it your own. Inside the garage there is a straight staircase to bsmt, plus a door to side yard. Don't Miss This One! More details
    Listed by The Nook Realty Inc.
  • 1019 Northern Prospect Crescent in Newmarket: Stonehaven-Wyndham House for sale : MLS®# N13709394

    1019 Northern Prospect Crescent Stonehaven-Wyndham Newmarket L3X 1N7
    Main Photo: 1019 Northern Prospect Crescent in Newmarket: Stonehaven-Wyndham House for sale : MLS®# N13709394
    $1,829,000
    Residential Freehold
    Status:
    Active
    MLS® Num:
    N13709394
    Bedrooms:
    5
    Bathrooms:
    4
    Welcome to 1019 Northern Prospect Cres., an exceptional residence in prestigious Stonehaven Estates offering the kind of presence, property & pride of ownership that is increasingly difficult to find. Arguably one of the community's most striking models, this beautifully maintained original-owner home has been loved since purchased directly from the builder. Set on a remarkable irregular lot stretching over 145 ft deep & widening to an impressive 108 ft across the rear, the property offers outstanding privacy, mature trees & incredible potential. A triple-car garage, commanding curb appeal & quiet crescent setting make an unforgettable first impression. Inside, soaring ceilings, abundant windows & skylights fill the home with natural light, while hardwood floors throughout the main & 2nd levels & a classic oak spiral staircase add warmth & character. The generous foyer opens to elegant formal living & dining rooms, while the spectacular Great Room features soaring ceilings, skylights, pot lights & a custom fireplace mantel. The spacious kitchen offers extensive cabinetry & workspace, quartz counters, skylight & convenient pantry storage. A rare oversized mudroom with exceptional closet & storage space is perfectly suited to busy family life. Upstairs, the impressive primary retreat features a large walk-in closet, 6-pc ensuite with separate water closet & an expansive sitting room ideal for a home office, reading lounge or private TV area. The lower level extends the living space with a large rec rm plus 5th bedroom combined with office space ideal for teens, guests or extended family while the unfinished portion provides tremendous storage, gym, play or sporting space. Freshly painted with updated lighting, select windows, skylights, quartz counters & 2nd-floor hardwood, this impeccably cared-for home is ready for its next chapter. Walk to excellent schools, parks, sports fields & everyday amenities, w Hwy 404 just mins away. More details
    Listed by RIGHT AT HOME REALTY
  • 36 RIVERVIEW Road in Kawartha Lakes: Lindsay House for sale : MLS®# X13709288

    36 RIVERVIEW Road Lindsay Kawartha Lakes K9V 1B3
    Main Photo: 36 RIVERVIEW Road in Kawartha Lakes: Lindsay House for sale : MLS®# X13709288
    $679,000
    Residential Freehold
    Status:
    Active
    MLS® Num:
    X13709288
    Bedrooms:
    5
    Bathrooms:
    2
    Large family-sized side split located on a quiet, tree-lined street in the desirable Lower East Ward. The bright L-shaped living and dining room features new hardwood floors, a beautiful bow window, and a walkout to deck. The eat in kitchen overlooks the family room and backyard, creating a great layout for everyday living and entertaining. Upstairs you'll find three spacious bedrooms, while the lower main level offers a cozy family room with gas fireplace and walkout to deck, a den or fourth bedroom, powder room, and convenient inside entry from the garage. The basement provides even more living space with laundry and two additional bedrooms. Storage is no issue with a bonus 26'x11'crawl space. Outside enjoy a fantastic backyard featuring a large 23'x17' deck, an 18'x36' inground pool, and plenty of additional space for kids, pets, and outdoor entertaining. More details
    Listed by Royal Heritage Realty Ltd.
  • 10 Coyle Street in Ajax: Northeast Ajax House for sale : MLS®# E13709580

    10 Coyle Street Northeast Ajax Ajax L1T 0A2
    Main Photo: 10 Coyle Street in Ajax: Northeast Ajax House for sale : MLS®# E13709580
    $1,199,900
    Residential Freehold
    Status:
    Active
    MLS® Num:
    E13709580
    Bedrooms:
    5
    Bathrooms:
    5
    Welcome to 10 Coyle St, a meticulously maintained detached home offering approximately 3,000 sq. ft. of elegant above-grade living space plus a fully finished basement. The main level features hardwood floors, pot lights, an open-concept living and dining area, and a spacious family room with gas fireplace. The well-appointed kitchen offers custom cabinetry, a center island, and a walkout to a large custom deck complete with an outdoor fireplace-perfect for entertaining. Upstairs, the generous primary suite features a walk-in closet and ensuite, complemented by three well-sized bedrooms. The finished basement includes a kitchen, bedroom, and bathroom, providing an excellent space for extended family or guests. Ideally located close to schools, parks, shopping, transit, and a wide range of amenities. More details
    Listed by REAL BROKER ONTARIO LTD.
  • 1066 Wood Street in Innisfil: Rural Innisfil House for sale : MLS®# N13709614

    1066 Wood Street Rural Innisfil Innisfil L0L 1K0
    OPEN HOUSE: Aug 29, 2026
    02:00 PM - 03:30 PM EDT
    Open House on Saturday, August 29, 2026 2:00PM - 3:30PM
    Main Photo: 1066 Wood Street in Innisfil: Rural Innisfil House for sale : MLS®# N13709614
    $450,000
    Residential Freehold
    Status:
    Active
    MLS® Num:
    N13709614
    Bedrooms:
    2
    Bathrooms:
    1
    Top 5 Reasons You Will Love This Home: 1) Rarely does the opportunity arise to own an affordable detached home with a large private yard, making 1066 Wood Street an exceptional option for first-time buyers with its fully detached two bedroom bungalow set on a generous 37'x132' lot, offering the pride of home-ownership, the freedom of owning your own land, no monthly maintenance fees, no condo board restrictions, and plenty of space to enjoy and grow into 2) Completely move-in ready, this home allows you to skip the stress and expense of major renovations thanks to an updated white kitchen, a beautifully renovated 4-piece bathroom with heated floors, durable newer flooring, a cozy gas fireplace, and important infrastructure updates, including a new pressure tank, bedroom windows, and front door that provide added confidence and peace of mind 3) More than just a home, this property presents an incredible lifestyle with access to a private residents-only beach through the Bayview Beach Residents Association for a nominal annual fee, placing you just steps from Lake Simcoe where swimming, paddleboarding, boating, local marinas, and waterfront dining can become part of your everyday routine 4) Perfectly positioned for commuters, this home allows you to enjoy a relaxed lakeside setting without sacrificing convenience, located just a short drive from the Barrie South GO station and the future Innisfil GO station, making travel into downtown Toronto simple, efficient, and stress-free 5) Thoughtfully designed for everyday comfort and enjoyment, the home features a bright southeast-facing sunroom filled with natural light, a spacious backyard deck ideal for summer entertaining, and a practical mudroom with direct backyard access that creates the perfect space for organizing boots, jackets, and outdoor gear while keeping the rest of the home tidy and welcoming. 664 fin.sq.ft. More details
    Listed by FARIS TEAM REAL ESTATE BROKERAGE
  • 54 Orangeblossom Trail in Brampton: Credit Valley House for sale : MLS®# W13709724

    54 Orangeblossom Trail Credit Valley Brampton L6X 3B5
    Main Photo: 54 Orangeblossom Trail in Brampton: Credit Valley House for sale : MLS®# W13709724
    $1,329,999
    Residential Freehold
    Status:
    Active
    MLS® Num:
    W13709724
    Bedrooms:
    5
    Bathrooms:
    4
    **"Wow"** Yes, It's Priced Right! Wow! This Is Truly A Must-See And An Absolute Showstopper! Stunning 5 Bedroom, 4 Washroom Fully Detached **East Facing Home Located In The Highly Desirable Credit Valley Community! Offering Approx. 3,300 Sq. Ft. Above Grade (As Per MPAC), This Beautiful Home Perfectly Combines Space, Luxury, And Functionality (((( **No Sidewalk - Enjoy Extra Driveway Parking And Added Convenience!** )))) ! The Main Floor Features Soaring 9-Ft Ceilings, A Dedicated Den/Office, Separate Living And Family Rooms, A Cozy Fireplace, Gleaming Hardwood Floors, And Stylish Pot Lights Throughout! The Designer Kitchen Is A True Highlight, Featuring Quartz Countertops, Elegant Backsplash, Stainless Steel Appliances, Centre Island, Extended Cabinetry, And A Functional Layout Perfect For Everyday Living And Entertaining! Upstairs Offers 5 Generously Sized Bedrooms And 3 Full Washrooms! The Spacious Primary Bedroom Features A Large Walk-In Closet And Luxurious 6-Piece Ensuite! Each Bedroom Enjoys Direct Or Semi-Ensuite Access To A Washroom, Offering Excellent Convenience For The Entire Family! Convenient Main Floor Laundry Adds Everyday Ease! Legal Separate Side Entrance Provides Excellent Future Potential! **Primary Bedroom Sitting Room Can Be Easily Converted Into A 5th Bedroom, Offering Added Flexibility For Growing Families! **Enjoy Added Privacy Along With Beautifully Maintained Front And Backyard Space! Located Close To Top Schools, Parks, Shopping, Transit, And All Major Amenities! Perfect For Growing Families Looking For Space, Comfort, And A Prime Location! A Rare Opportunity In Credit Valley-Show With Confidence And Don't Miss Your Chance To Make This Stunning Home Yours! More details
    Listed by RE/MAX GOLD REALTY INC.
  • 70 Longboat Run W in Brantford: House for sale : MLS®# X13709740

    70 Longboat Run W Brantford N3T 0P6
    Main Photo: 70 Longboat Run W in Brantford: House for sale : MLS®# X13709740
    $799,999
    Residential Freehold
    Status:
    Active
    MLS® Num:
    X13709740
    Bedrooms:
    6
    Bathrooms:
    4
    WELCOME TO 70 LONGBOAT RUN WEST, BRANTFORD WITH GREAT CURB APPEAL AND MANICURED FRONTYARD...NEWLY RENOVATED AND UPGRADED HOME WITH MODERN FINISHES AND UPDATED FIXTURES...WELCOMINGFOYER LEADS TO FORMAL LIVING ROOM PERFECT FOR FAMILY GATHERINGS...FUNCTIONAL LAYOUT WITH OPENCONCEPT BRIGHT AND SPACIOUS LIVING/DINING COMBINED OVERLOOKS TO MODERN UPGRADED KITCHEN FULL OFNATURAL LIGHT WITH NEW STAINLESS APPLIANCES/QUARTZ COUNTER TOP/BACK SPLASH/NEW FAUCET ANDSINK...BREAKFAST BAR...BREAKFAST AREA WALKS OUT TO BEAUTIFUL NEWLY FENCED BACKYARD PERFECT FOROUTDOOR ENTERTAINMENT...4 + 2 GENEROUS SIZED BEDROOMS/DEN AND 4 RENOVATEDWASHROOMS...CONVENIENT 2ND FLOOR LAUNDRY ROOM AND LAUNDRY IN BASEMENT...PROFESSIONALLY FINISHEDLEGAL BASEMENT WITH SEPARATE ENTRANCE FEATURES LIVING/DINING/KITCHEN/BEDROOM/REC ROOM CAN BEUSED AS DEN OR BEDROOM/ FULL WASHROOM...COVERED SEPARATE ENTRANCE TO BASEMENT PROVIDINGPROTECTION FROM SNOW PERFECT FOR LARGE GROWING FAMLY OR IN LAW SUITE WITH INCOMEPOTENTIAL...SINGLE CAR GARAGE WITH 2 PARKING ON DRIVEWAY...TOTAL 3 PARKING...UPGRADES INCLUDE:NEW ELECTRIC 200AMP PANEL, NEW LAMINATE FLOORING THROUGHOUT THE HOUSE, NEW HARDWOOD FLOORING ONTHE MAIN FLOOR STAIR CASE LEADING TO SECONG FLOOR, NEW WASHROOMS AND QUARTZ COUNTER TOP, READYTO MOVE IN HOME AND INCOME GENERATING LEGAL BASEMENT WITH COVERED SEPARATE ENTRANCE LOCATEDCLOSE TO ALL AMENITIES SUCH AS SCHOOLS,SHOPPING,SCENIC WALKING TRAILS AND MUCH MORE... More details
    Listed by RE/MAX GOLD REALTY INC.
  • 176 Briar Hill Avenue in Toronto: Lawrence Park South House for sale (Toronto C04) : MLS®# C13710302

    176 Briar Hill Avenue Lawrence Park South Toronto M4R 1H9
    OPEN HOUSE: Aug 29, 2026
    01:00 PM - 03:00 PM EDT
    Open House on Saturday, August 29, 2026 1:00PM - 3:00PM
    OPEN HOUSE: Aug 30, 2026
    03:00 PM - 05:00 PM EDT
    Open House on Sunday, August 30, 2026 3:00PM - 5:00PM
    Main Photo: 176 Briar Hill Avenue in Toronto: Lawrence Park South House for sale (Toronto C04)  : MLS®# C13710302
    $4,688,000
    Residential Freehold
    Status:
    Active
    MLS® Num:
    C13710302
    Bedrooms:
    5
    Bathrooms:
    5
    Welcome To 176 Briar Hill Avenue, A Spacious, Beautifully Designed Family Home With A Pool, Three-Car Heated Driveway And Two-Car Garage, Combining Exceptional Quality, Integrated Technology And Sophisticated Contemporary Design. Generous Principal Rooms Feature Wide-Plank White Oak Floors, Extensive Custom Millwork, Designer Lighting And Refined Stone And Porcelain Finishes. The Custom Kitchen With Premium Miele Appliances Flows Into A Large Family Room With A Two-Sided Gas Fireplace And Sliding Doors To The Professionally Landscaped Backyard, Complete With A Pool And Waterfall Feature, Deck, Outdoor Speakers And Hard-Lined Gas BBQ Connection. Upstairs, The Expansive Primary Suite Features A Vaulted Ceiling, Custom Millwork, Walk-In Closet And Beautifully Appointed Ensuite, Complemented By Spacious Family Bedrooms. The Walkout Lower Level Adds Substantial Living Space With Radiant-Heated Floors, Recreation Room, Wet Bar, Gas Fireplace, Nanny's Room And Full Bathroom. Built-In Speakers, Interior And Exterior Cameras, Remote Blinds, Radiant Heating And Extensive Technology Integration Elevate Everyday Living. Ideally Located Steps From Yonge Street And Surrounded By The Shops, Restaurants And Conveniences Of Midtown, With Access To The Highly Regarded Allenby And Lawrence Park School Communities. A Rare Combination Of Size, Design, Technology And Outdoor Living In An Exceptional Location. More details
    Listed by HARVEY KALLES REAL ESTATE LTD.
  • 87 Euclid Avenue in Toronto: Highland Creek House for sale (Toronto E10) : MLS®# E13710228

    87 Euclid Avenue Highland Creek Toronto M1C 1J8
    Main Photo: 87 Euclid Avenue in Toronto: Highland Creek House for sale (Toronto E10)  : MLS®# E13710228
    $1,025,000
    Residential Freehold
    Status:
    Active
    MLS® Num:
    E13710228
    Bedrooms:
    4
    Bathrooms:
    2
    This exceptional property in the highly desirable Highland Creek enclave offers a rare opportunity on a large 49.38 x 206 ft lot ideal for a family or investor to build their dream home, renovate the existing residence, or create a basement suite with its own separate entrance. Enjoy warm summer days by the sparkling inground pool, all set among prestigious multi-million dollar homes. In addition, the City of Torontos Committee of Adjustment has approved the severance of the lot to create two residential parcels, each eligible for a detached homepending final conditions. With easy access to Hwy 401, public transit, and top institutions like U of T Scarborough and Centennial College, this prime property blends luxury, location, and future development potential. Dont miss your chance to own this standout opportunity. More details
    Listed by REAL ESTATE ADVISORS INC.
1-12/1,500
Data was last updated August 25, 2026 at 02:15 PM (UTC)

OAKVILLE — DETACHED HOMES FOR SALE

Oakville is widely recognized as one of the GTA’s premier markets for detached homes, known for its larger lot sizes, established neighbourhoods, and long-term homeowner stability. Buyers are drawn to Oakville for its balance of privacy, space, and high-quality residential planning.

With top-ranked schools, mature tree-lined streets, waterfront access, and convenient highway and GO Transit connections, Oakville detached homes continue to attract families and long-term buyers seeking lifestyle, independence, and strong resale value.

New Detached Home Alerts, Tailored to You

Contact Our Team Today

Be the first to know when new detached homes hit the market. Get personalized alerts based on your budget, location, and must-have features.

Frequently Asked Questions

Your Trusted Real Estate Experts

Get to know the real estate experts who guide you with honesty, market insight, and dedicated support — from first conversation to closing.

This website may only be used by consumers that have a bona fide interest in the purchase, sale, or lease of real estate of the type being offered via the website. The data relating to real estate on this website comes in part from the MLS® Reciprocity program of the PropTx MLS®. The data is deemed reliable but is not guaranteed to be accurate.