detached homes for Sale

Browse active detached listings across the GTA, Hamilton, Burlington, and Oakville.

Why Choose a detached home?

Detached homes for sale in the GTA appeal to buyers who prioritize space, independence, and long-term flexibility. With no shared walls or common elements, detached homes offer full separation from neighbours and complete control over both the home and the land it sits on.

For many buyers, detached homes represent the most adaptable form of ownership — allowing for additions, renovations, multi-generational living, home offices, and outdoor customization over time. This makes detached homes especially attractive to families planning to stay long-term and buyers focused on lifestyle as much as location.

Across Burlington, Oakville, Mississauga, Hamilton, and Toronto, detached homes remain a cornerstone of the GTA housing market, valued for their privacy, lot size, and long-term stability.

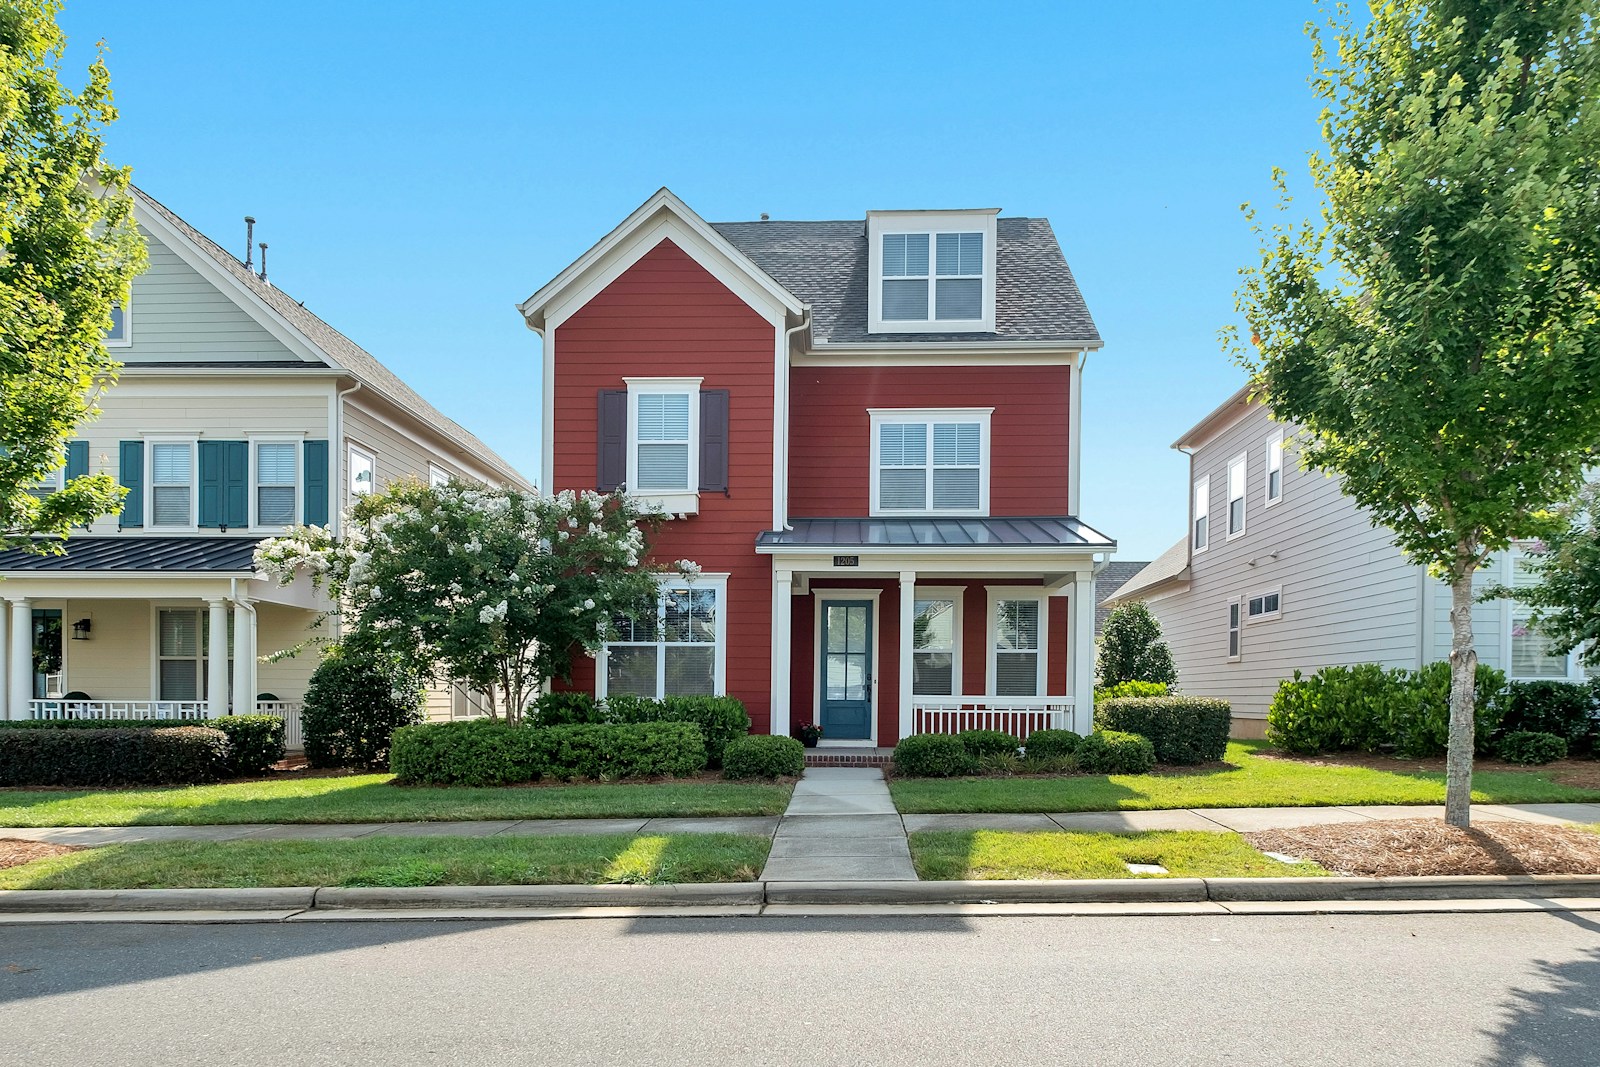
BENEFITS OF CHOOSING A Detached Home

Detached homes offer full land ownership, complete privacy, and long-term flexibility across the GTA housing market.

  • Complete Separation & Independence — Detached homes stand alone, offering full privacy, no shared walls, and greater day-to-day autonomy.

  • Land Ownership & Lot Size — Most semi-detached homes include private front and backyards, driveways, and garages — giving owners full control over outdoor space and exterior use.

  • Flexible Layouts & Use — Detached homes more easily support finished basements, in-law suites, home offices, and evolving family needs.

  • No Shared Rules or Monthly Fees — Most detached homes are freehold properties with no condo fees, boards, or shared decision-making.

  • Ideal for Long-Term Family Living — With more square footage and outdoor space, detached homes are well-suited for growing families and multi-stage living.

  • Consistent Long-Term Demand — Detached homes for sale in the GTA remain in limited supply, supporting strong resale interest and long-term value retention.

Selling in 2026—What Should You Know?

Many homeowners feel unsure about selling in a slower market and worry about leaving equity on the table. Nick breaks down what sellers need to understand before listing—and why strategy matters more than ever in 2026.

All MLS Detached Listings

Save search On map Reset Filters
Forgot password Extend Verify Contact
We have found a total of 20,164 listings, but only 1,500 are available for public display. Please refine your criteria, in order to narrow the total number of matching listings.
1-12/1,500
  • 477 Henry Street in Woodstock: Woodstock - South House for sale : MLS®# X14029614

    477 Henry Street Woodstock - South Woodstock N4S 1X3
    Main Photo: 477 Henry Street in Woodstock: Woodstock - South House for sale : MLS®# X14029614
    $260,000
    Residential Freehold
    Status:
    Active
    MLS® Num:
    X14029614
    Bedrooms:
    3
    Bathrooms:
    1
    Builders, investors, renovators: this one's for you .... an infill opportunity on a deep 46' x 130' lot with R2 zoning set in place, and in close proximity to Southside Park, the heartbeat of the city for year-round fun. Take on an extensive structural renovation, or tear it down and start fresh with a single family dwelling, duplex, or a pair of semis. The rec centre, aquatic centre, splash pad and Fanshawe College campus are close by. It's on a mature street in a location people want to rent and buy in. This is an estate sale, and the property is being sold "as is." More details
    Listed by The Realty Firm Inc.
  • 26 Claxton Boulevard in Toronto: Humewood-Cedarvale House for sale (Toronto C03) : MLS®# C14029840

    26 Claxton Boulevard Humewood-Cedarvale Toronto M6C 1L8
    Main Photo: 26 Claxton Boulevard in Toronto: Humewood-Cedarvale House for sale (Toronto C03)  : MLS®# C14029840
    $1,700,000
    Residential Freehold
    Status:
    Active
    MLS® Num:
    C14029840
    Bedrooms:
    3
    Bathrooms:
    2
    On a charming and grand historic boulevard in an amazing community, this large & graceful historical gem seeks the next talented visionary to reclaim the magnitude, the grandeur, and the significance. Steeped in history, and in the same family for over 60 years, now is the time to seize the opportunity before it's gone again for another generation. The strength and weightiness of these bones cannot be overstated: this is a magnificent double brick home that commands respect and demands to be brought back to prominence through special treatment, love, and care. Standing tall, level, true and proud since 1936, the stories it could tell you of the events it's been through, and the times that it's seen, would simply take your breath away. Spacious, airy, bright and gorgeous are just the beginning of the descriptors. 3 generous bedrooms, expansive living and dining spaces, and a large private backyard all beckon for your updates and personal touches. A private drive with a garage offers the current option of 4 or 5 car parking, or the ability to reimagine parts of that space for various options including an addition or the potential of a garden suite. Bring forth only your finest, for this property deserves nothing but the very best for the makeover and reimagining, before it boldly moves into the future and the next chapter of life. Step forward, brave souls, and see if you feel that you are worthy to the task. If you are, you shall be rewarded greatly. More details
    Listed by FOX MARIN ASSOCIATES LTD.
  • 123 Lunney Crescent in Clarington: Bowmanville House for sale : MLS®# E14029790

    123 Lunney Crescent Bowmanville Clarington L1C 5N9
    Main Photo: 123 Lunney Crescent in Clarington: Bowmanville House for sale : MLS®# E14029790
    $709,900
    Residential Freehold
    Status:
    Active
    MLS® Num:
    E14029790
    Bedrooms:
    3
    Bathrooms:
    3
    Move right in and enjoy! Charming 3-bedroom, 2.5-bath link home nestled in a vibrant, family-friendly community, offering a perfect balance of small-town charm and big-city conveniences. Enter into an open-concept main level. The living room is open to the kitchen, an excellent space to entertain, complete with hardwood floors and a cozy gas fireplace. The kitchen features stainless steel appliances, tile backsplash, granite counters, and overlooks the dining area with a patio door walk-out to a generous size backyard and landscaped gardens. The hardwood staircase with upgraded iron pickets leads to 3 spacious bedrooms, including a primary suite with walk-in closet and 4pc ensuite bath. Two other nice sized bedrooms and a recently renovated main 4-piece bathroom. The unfinished basement is your blank canvas and can be customized to suit your family needs. Other updates include hot water heater (owned - 2020), roof shingles (2024), renovated main bathroom (2024), new garage door (2021). Great location on a low-traffic crescent, close to parks, schools and scenic walking trails. Just minutes to shopping, historic downtown boutiques, waterfront trails, conservation areas, local transit, and quick access to Highway 401. A lovely place to call home! More details
    Listed by RE/MAX REAL ESTATE CENTRE INC.
  • 78 Pieta Place in Vaughan: Vellore Village House for sale : MLS®# N14029690

    78 Pieta Place Vellore Village Vaughan L4H 3G2
    Main Photo: 78 Pieta Place in Vaughan: Vellore Village House for sale : MLS®# N14029690
    $1,788,800
    Residential Freehold
    Status:
    Active
    MLS® Num:
    N14029690
    Bedrooms:
    4
    Bathrooms:
    4
    Amazing home in prestigious Vellore Village. First time on the market. Original owner. Corner house with upgraded decorative bricks, favorable-feng shui. Grand living room open to above with lots of windows. Great for entertaining. Open concept, 9 ft ceiling. Library with double French door. Main floor laundry room with access to double car garage and separate side entrance. 2 service stairways leading to the basement. Long driveway with 6 parking spaces. Spacious backyard with lots of room for summer entertainment. More details
    Listed by SUTTON GROUP-ADMIRAL REALTY INC.
  • 33 McGraw Avenue in Brampton: Bram West House for sale : MLS®# W14029678

    33 McGraw Avenue Bram West Brampton L6X 3M5
    Main Photo: 33 McGraw Avenue in Brampton: Bram West House for sale : MLS®# W14029678
    $849,000
    Residential Freehold
    Status:
    Active
    MLS® Num:
    W14029678
    Bedrooms:
    4
    Bathrooms:
    3
    A house with in-law suite: Welcome To This Beautiful Detached house with a separate entrance to Basement. Main floor has Family room and dining, & big kitchen with sliders to deck. A newly renovated 2 pc bathroom, pot lights, & Carpet free. Upper floor has 3 bedrooms and a Bathroom. Basement Has Just Been Finished as separate entrance that can be an income generator to help pay the mortgage. Close to many amenities like grocery stores, shopping centers, banks and many more. This House Is Perfect For First Time Home Buyers Or Investors. More details
    Listed by HOMELIFE/MIRACLE REALTY LTD
  • 608 Woodward Avenue in Milton: 1031 - DP Dorset Park House for sale : MLS®# W14029682

    608 Woodward Avenue 1031 - DP Dorset Park Milton L9T 3B8
    OPEN HOUSE: Oct 18, 2026
    02:00 PM - 04:00 PM EDT
    Open House on Sunday, October 18, 2026 2:00PM - 4:00PM
    Main Photo: 608 Woodward Avenue in Milton: 1031 - DP Dorset Park House for sale : MLS®# W14029682
    $1,039,000
    Residential Freehold
    Status:
    Active
    MLS® Num:
    W14029682
    Bedrooms:
    5
    Bathrooms:
    3
    Your Perfect Family Home Surrounded by Parks in One of Milton's Most Desirable Neighbourhoods! Welcome to a home where family living, entertaining and an exceptional location come together beautifully! This spacious 4-bedroom detached home offers a wonderful blend of comfort and functionality. The updated kitchen features open sightlines to the inviting family room with a cozy fireplace, creating the perfect space for everyday living. A beautiful living room and dining room provide plenty of room to gather with family and friends, whether hosting special occasions or enjoying time at home. Upstairs, you'll find four generously sized bedrooms, offering plenty of space for the whole family. The finished basement adds even more versatility with a spacious recreation room and an additional bedroom or den, ideal for guests, a home office or a growing family's needs. But the real showstopper is the backyard! Your own private outdoor retreat features an inground pool, a charming gazebo and plenty of space for summer barbecues, entertaining or simply relaxing. Backing onto mature trees and parkland, this backyard offers a beautiful natural backdrop and a wonderful setting for making lasting memories. And the location is just as impressive! Situated in a highly sought-after, family-friendly Milton neighbourhood of Dorset Park, with a park directly across the street. A public school just beyond the backyard and a French school a few steps down the street, this home offers an exceptional setting for family life. A home designed for making memories, inside and out. Come see what makes this property so special! More details
    Listed by REAL BROKER ONTARIO LTD.
  • 277 Marigold Court in Milton: 1051 - Walker House for sale : MLS®# W14029716

    277 Marigold Court 1051 - Walker Milton L9T 2X5
    Main Photo: 277 Marigold Court in Milton: 1051 - Walker House for sale : MLS®# W14029716
    $1,280,000
    Residential Freehold
    Status:
    Active
    MLS® Num:
    W14029716
    Bedrooms:
    4
    Bathrooms:
    3
    Mattamy's Modern Family Oasis! Spacious, bright, warm Sherwood home in Milton's most desirable family friendly neighbourhood. 4 spacious and bright bedrooms, 2.5 bathrooms offers comfort and enough privacy for everyone to live in comfort. Very spacious and thoughtful layout, high end finishes, 10ft ceilings on main floor and 9ft ceilings on second floor, quarts countertops in all bathrooms and kitchen, walkout to the backyard from the kitchen and great room, automatic sprinkler watering system in the front and back yard for hastle free lawn maintenance. Unfinished Basement - Builder Rough In 3 pc Bath. Minutes away from Groceries, Banks, Restaurants, Nature, Hiking Trails, and So Much More. Beautiful nature reserve pond right outside your front door! Excellent schools- Catholic and Public walking distance. Wilfrid Laurier & Conestoga College Campus in close proximity. Home was never lived in - move in ready blank canvas to create your own little piece of heaven! More details
    Listed by ELITE HOMES REALTY INC.
  • 2017 Grenville Drive in Oakville: 1018 - WC Wedgewood Creek House for sale : MLS®# W14029734

    2017 Grenville Drive 1018 - WC Wedgewood Creek Oakville L6H 3Z3
    Main Photo: 2017 Grenville Drive in Oakville: 1018 - WC Wedgewood Creek House for sale : MLS®# W14029734
    $1,399,900
    Residential Freehold
    Status:
    Active
    MLS® Num:
    W14029734
    Bedrooms:
    3
    Bathrooms:
    3
    Great Family Home In One Of The Most Desirable Oakville Neighbourhoods, Original Builder Model Home, Clean And Move In Condition, Impeccable Landscaping, Nice Spacious Lot, Close To Shopping, Top Rated Schools ( Iroquois Ridge HS). Quick Access To 403 AND QEW Highways, Tile Roof, High Efficiency HVAC, Chair Lift, This Loving Home Is Ready For New Owners. More details
    Listed by iCloud Realty Ltd.
  • 1114 Kipling Avenue in Toronto: Islington-City Centre West House for sale (Toronto W08) : MLS®# W14029756

    1114 Kipling Avenue Islington-City Centre West Toronto M9B 3M5
    Main Photo: 1114 Kipling Avenue in Toronto: Islington-City Centre West House for sale (Toronto W08)  : MLS®# W14029756
    $1,999,000
    Residential Freehold
    Status:
    Active
    MLS® Num:
    W14029756
    Bedrooms:
    4
    Bathrooms:
    4
    Resort-Style Living In The City!! This One-Of-A-Kind Home Truly Captures The Leisure Lifestyle!! Perched On An Extraordinary 91' x 192 ft Lot, This Timeless Stone Residence Offers A Rare Combination Of Space, Privacy, Character, and Future Potential. Lovingly Maintained and Thoughtfully Expanded in 2005, This Quietly Elegant Home Blends Original Charm With Modern Functionality, Offering 3+1 Bedrooms, Multiple Living and Entertaining Spaces and Exceptional Flexibility for Growing or Multi-Generational Families. You Will Love The Spectacular Outdoor Oasis With Stone Clad Entertainment Deck, BBQ And Dining Areas, Pergola- Covered Hot Tub, Award-Winning Gardens And Remarkable Privacy. Minutes To Subway And Easy Access To Downtown, This Is A Rare Lifestyle Opportunity And An Exceptional Investment... See For Yourself... It's A Win-Win!! More details
    Listed by RE/MAX PROFESSIONALS INC.
  • 10 Yarn Road in Toronto: Islington-City Centre West House for sale (Toronto W08) : MLS®# W14029832

    10 Yarn Road Islington-City Centre West Toronto M9B 1H5
    Main Photo: 10 Yarn Road in Toronto: Islington-City Centre West House for sale (Toronto W08)  : MLS®# W14029832
    $1,289,000
    Residential Freehold
    Status:
    Active
    MLS® Num:
    W14029832
    Bedrooms:
    5
    Bathrooms:
    2
    Welcome to 10 Yarn Road, a beautifully maintained detached bungalow situated on a generous 40 x 125 ft lot in a desirable Etobicoke neighbourhood. The bright and inviting main floor features three bedrooms, hardwood flooring, comfortable living and dining areas, and a renovated kitchen with white cabinetry and stainless steel appliances. The finished lower level offers a separate entrance, two additional bedrooms, a second kitchen, a bathroom and a spacious recreation area-ideal for extended family, guests or a home office. Step outside to a private patio and large backyard surrounded by mature trees, offering plenty of room to relax, entertain and play. Complete with a private driveway and conveniently located near schools, parks, shopping, transit and major routes. A move-in-ready home offering space, flexibility and an excellent opportunity in Etobicoke. Major updates include the roof (approximately 2021), all windows (2021), sliding patio doors (2025), furnace (2019), central air conditioning (2026), owned hot-water tank (2022), and upgraded R60 attic insulation (2021). More details
    Listed by EXP REALTY
  • 7 Darou Crescent in Brampton: Sandringham-Wellington House for sale : MLS®# W14029834

    7 Darou Crescent Sandringham-Wellington Brampton L6R 0N7
    Main Photo: 7 Darou Crescent in Brampton: Sandringham-Wellington House for sale : MLS®# W14029834
    $1,239,000
    Residential Freehold
    Status:
    Active
    MLS® Num:
    W14029834
    Bedrooms:
    7
    Bathrooms:
    5
    .Location! Location! Location! Welcome to this absolutely gorgeous detached home situated on an impressive 63+ ft wide lot in the highly sought-after Sandringham-Wellington community of Brampton! Featuring 5+2 spacious bedrooms and a finished basement, this beautifully upgraded home showcases exceptional craftsmanship and premium finishes throughout. The second floor offers 5 generously sized bedrooms, including a luxurious primary bedroom and 4 additional bedrooms with Jack-and-Jill washrooms, providing convenient bathroom access for all bedrooms. Enjoy 9-ft ceilings, separate living and dining rooms, a spacious family room, a dedicated main-floor office ideal for working from home, and elegant modern oak stairs. Conveniently located close to top-rated schools, parks, library, hospital, Chalo FreshCo, McDonald's Plaza, public transit, and all major amenities. A rare opportunity to own an exceptional property on a premium 63+ ft wide lot in one of Brampton's most desirable neighbourhoods. Don't miss out! More details
    Listed by RE/MAX GOLD REALTY INC.
  • 388 11TH Street: Hanover House for sale : MLS®# X14029692

    388 11TH Street Hanover Hanover N4N 1S5
    Main Photo: 388 11TH Street: Hanover House for sale : MLS®# X14029692
    $329,900
    Residential Freehold
    Status:
    Active
    MLS® Num:
    X14029692
    Bedrooms:
    3
    Bathrooms:
    2
    Welcome to 388 11th Street, Hanover. This timeless yellow brick two storey home is walking distance to the downtown core amenities. The home sits on a generous lot with a detached garage and a 'man cave' or 'she shed' out back. Traditional main level layout with a full bathroom, as well as three good sized bedrooms and a full bathroom upstairs. Great opportunity for getting into the market and making this home your own. More details
    Listed by eXp Realty
1-12/1,500
Data was last updated October 14, 2026 at 06:15 AM (UTC)

OAKVILLE — DETACHED HOMES FOR SALE

Oakville is widely recognized as one of the GTA’s premier markets for detached homes, known for its larger lot sizes, established neighbourhoods, and long-term homeowner stability. Buyers are drawn to Oakville for its balance of privacy, space, and high-quality residential planning.

With top-ranked schools, mature tree-lined streets, waterfront access, and convenient highway and GO Transit connections, Oakville detached homes continue to attract families and long-term buyers seeking lifestyle, independence, and strong resale value.

New Detached Home Alerts, Tailored to You

Contact Our Team Today

Be the first to know when new detached homes hit the market. Get personalized alerts based on your budget, location, and must-have features.

Frequently Asked Questions

Your Trusted Real Estate Experts

Get to know the real estate experts who guide you with honesty, market insight, and dedicated support — from first conversation to closing.

This website may only be used by consumers that have a bona fide interest in the purchase, sale, or lease of real estate of the type being offered via the website. The data relating to real estate on this website comes in part from the MLS® Reciprocity program of the PropTx MLS®. The data is deemed reliable but is not guaranteed to be accurate.