Semi-detached homes for Sale

Browse active semi-detached listings across the GTA, Hamilton, Burlington, and Oakville.

Why Choose a Semi-detached home?

Semi-detached homes for sale in the GTA appeal to buyers who want the feel of a detached house — without the detached price tag. With only one shared wall, semi-detached homes offer increased privacy, quieter living, and greater control over your property compared to townhomes or condos.

Unlike townhouses, semi-detached homes typically sit on larger lots, include private yards, and come with fewer shared rules or fees. For buyers who value independence, outdoor space, and long-term ownership stability, semis provide a more traditional home-ownership experience.

Whether you’re exploring semi-detached homes for sale in Burlington, Hamilton, Oakville, or across the Greater Toronto Area, this property type remains one of the most competitive and in-demand segments of the GTA housing market.

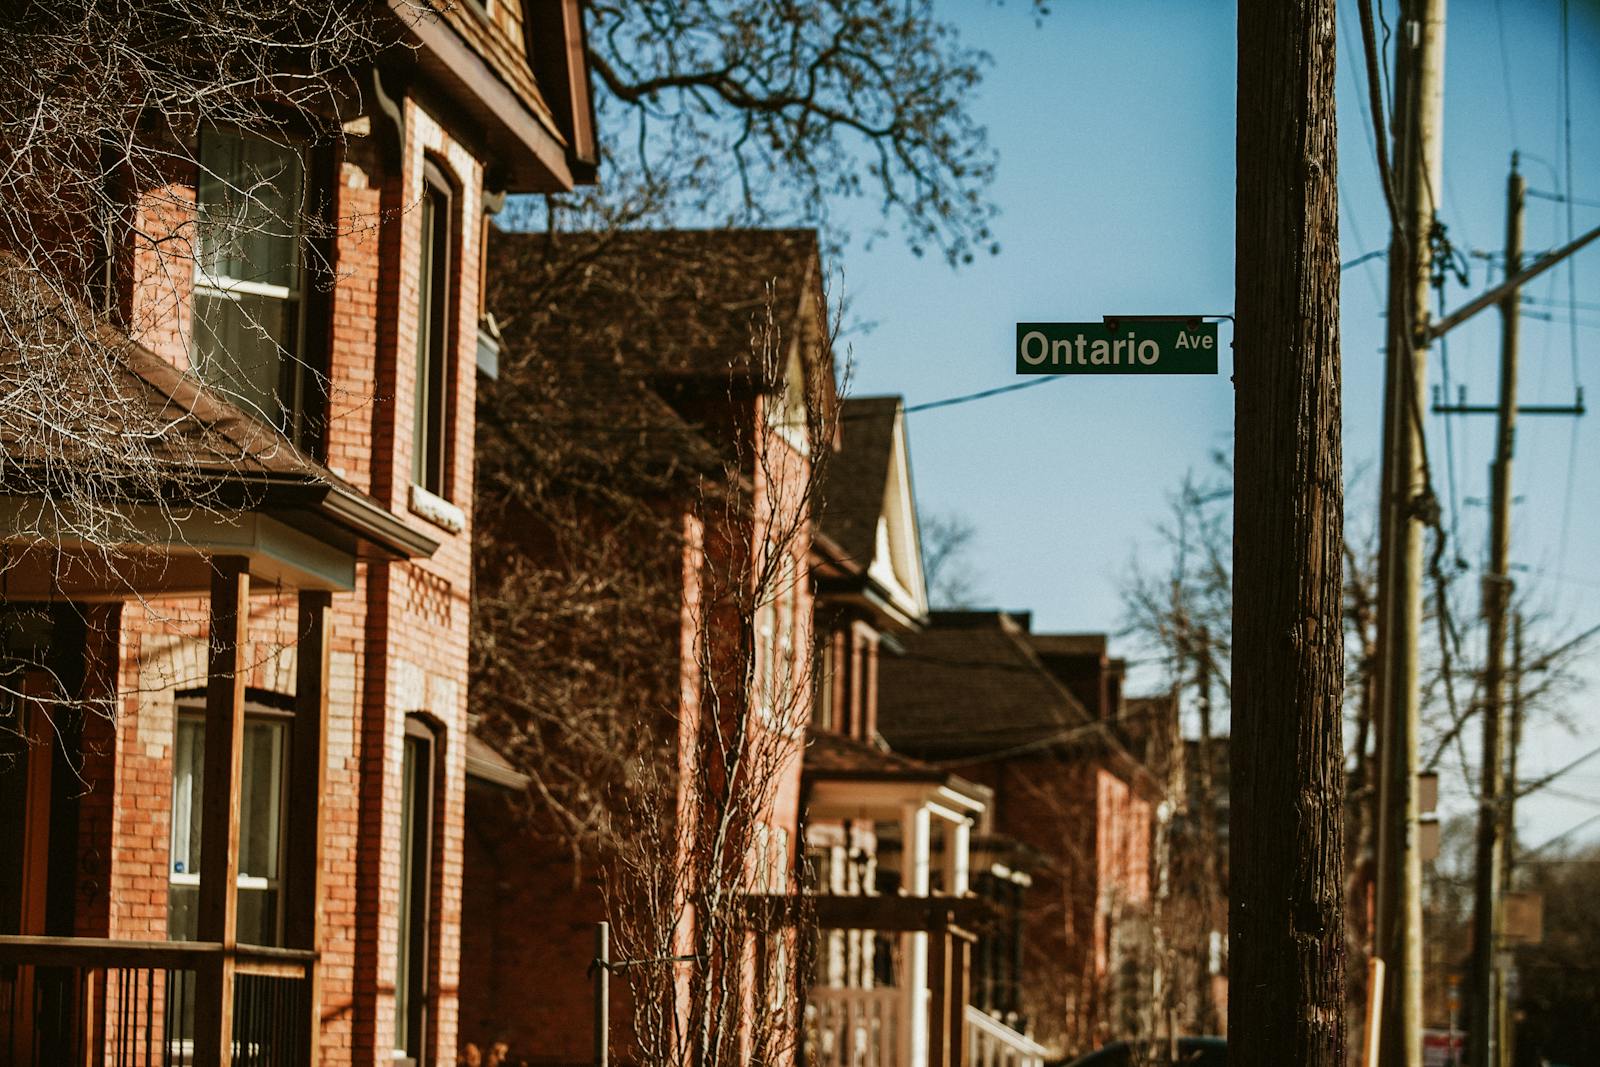
BENEFITS OF CHOOSING A Semi-Detached Home

  • Greater Privacy & Noise Separation — With only one shared wall, semi-detached homes offer a quieter living experience than townhomes or stacked units.

  • Private Yard & Exterior Control — Most semi-detached homes include private front and backyards, driveways, and garages — giving owners full control over outdoor space and exterior use.

  • Fewer Fees & Restrictions — Unlike many townhomes or condos, semi-detached homes are usually freehold properties with no monthly maintenance fees or condo rules.

  • More Detached-Like Living at a Lower Cost — Semi-detached homes often provide similar layouts and lot sizes to detached homes, at a more accessible price point.

  • Established GTA Neighbourhoods — Semi-detached homes for sale are commonly found in mature, family-oriented communities across Burlington, Hamilton, Oakville, and Toronto — close to schools, parks, and transit.

  • Strong Resale & Long-Term Demand — Limited supply and consistent buyer demand support long-term value, making semi-detached homes a solid option for both homeowners and investors.

Are You Setting Your Home Up for a Strong Sale?

Many sellers wait too long to prepare and end up leaving money on the table. Nick explains what to start thinking about before your home hits the market.

All MLS Semi-Detached Listings

Save search On map Reset Filters
Forgot password Extend Verify Contact
We have found a total of 1,915 listings, but only 1,500 are available for public display. Please refine your criteria, in order to narrow the total number of matching listings.
1-12/1,500
  • 179 Oakcrest Avenue in Toronto: East End-Danforth House for sale (Toronto E02) : MLS®# E14113636

    179 Oakcrest Avenue East End-Danforth Toronto M4C 1B8
    OPEN HOUSE: Oct 24, 2026
    11:00 AM - 01:00 PM EDT
    Open House on Saturday, October 24, 2026 11:00AM - 1:00PM
    OPEN HOUSE: Oct 25, 2026
    11:00 AM - 01:00 PM EDT
    Open House on Sunday, October 25, 2026 11:00AM - 1:00PM
    Main Photo: 179 Oakcrest Avenue in Toronto: East End-Danforth House for sale (Toronto E02)  : MLS®# E14113636
    $879,888
    Residential Freehold
    Status:
    Active
    MLS® Num:
    E14113636
    Bedrooms:
    3
    Bathrooms:
    1
    Be the first to live in this brand new 'back to the studs' stunning renovation!!! Everything feels fresh and bright with new insulation, electrical, plumbing, drywall, floors, bathrooms, kitchen and windows!! Step inside to a warm and inviting living space filled with natural light, flowing into a gorgeous modern kitchen with crisp white cabinetry, quartz counters and plenty of room to cook, gather and settle into everyday life. Upstairs, two comfortable bedrooms and a beautifully updated bathroom create a peaceful retreat, while the partially finished lower level adds valuable flexibility, with space for an additional bedroom, home office, workout area, playroom or whatever suits your lifestyle. Set on a quiet residential street in the heart of East Danforth, this is the kind of neighbourhood that makes city living easy. Start your morning with a walk to a favourite café, spend an afternoon at one of the nearby parks, or explore the shops and restaurants along the Danforth. With Woodbine Station just a short walk away and plenty of neighbourhood favourites close by, everything you need feels within easy reach. Professionally renovated, wonderfully connected and ready for its next chapter, 179 Oakcrest is an easy place to picture yourself at home. More details
    Listed by KELLER WILLIAMS PORTFOLIO REALTY
  • 12 Glamis Court in Hamilton: Gilkson House for sale : MLS®# X14113616

    12 Glamis Court Gilkson Hamilton L9C 6B3
    Main Photo: 12 Glamis Court in Hamilton: Gilkson House for sale : MLS®# X14113616
    $649,900
    Residential Freehold
    Status:
    Active
    MLS® Num:
    X14113616
    Bedrooms:
    4
    Bathrooms:
    2
    Beautifully updated semi-detached home on a quiet court just steps from Gilkson park and RA Ridell elementary school. Main floor features loads of natural light, open floor plan, indoor access to the garage and walk out access to backyard. Home features 4 generously sized bedrooms, 2 full baths and rec room in the lower leverl. Great size for a growing family. Backyard features brand new 92 foot fencing, decks and landscaped scenery. A must see! More details
    Listed by RE/MAX ESCARPMENT REALTY INC.
  • 60 James Park Square in Toronto: Milliken House for sale (Toronto E07) : MLS®# E14113732

    60 James Park Square Milliken Toronto M1V 2E6
    OPEN HOUSE: Oct 24, 2026
    11:00 AM - 01:00 PM EDT
    Open House on Saturday, October 24, 2026 11:00AM - 1:00PM
    OPEN HOUSE: Oct 25, 2026
    02:00 PM - 04:00 PM EDT
    Open House on Sunday, October 25, 2026 2:00PM - 4:00PM
    Main Photo: 60 James Park Square in Toronto: Milliken House for sale (Toronto E07)  : MLS®# E14113732
    $880,000
    Residential Freehold
    Status:
    Active
    MLS® Num:
    E14113732
    Bedrooms:
    4
    Bathrooms:
    4
    Welcome to this beautiful, bright, move-in-ready family home offering the perfect blend of comfort, style, and convenience. This home has been tastefully renovated to be modern while still retaining its character and charm. At its heart is the updated kitchen: showcasing quartz countertops extending to the backsplash, stainless steel appliances, and plenty of storage space. Enhanced with pot lights throughout, the living room is an inviting space perfect for everyday living and entertaining. Upstairs, you'll find three generously-sized bedrooms, including a spacious primary bedroom complete with a modern, private ensuite. The newly renovated basement includes an separate entrance with new vynal floor that can optionally provide income. Enjoy an unbeatable location just steps to TTC transit, schools, and parks, while being minutes from grocery stores, restaurants, medical centres, and other everyday amenities. More details
    Listed by HOMELIFE NEW WORLD REALTY INC.
  • 2254 Norfolk Drive in Oakville: 1015 - RO River Oaks House for sale : MLS®# W14109344

    2254 Norfolk Drive 1015 - RO River Oaks Oakville L6H 6H5
    Main Photo: 2254 Norfolk Drive in Oakville: 1015 - RO River Oaks House for sale : MLS®# W14109344
    $949,777
    Residential Freehold
    Status:
    Active
    MLS® Num:
    W14109344
    Bedrooms:
    3
    Bathrooms:
    4
    Rare opportunity to get a large (2100+ sqft above-ground) Semi-detached in one of the best school catchments in Ontario, and consequently one of the most sought-after communities in Oakville; Oak Park! Top 7 Reasons to buy this home: 1. $150,000 discount for a wonderful home that just needs a bit of TLC; some painting and drywall repair, re-door kitchen, etc. but very move in ready. 2. Top schools! Post's Corners ranked 84th percentile in ON, and White Oaks ranked 96th percentile. 3. A location people never want to leave. Oak Park, in the heart of Oakville, is naturally only 2-5 minutes from trails, kids parks, dog parks etc., and even the major Walmart plaza is only a 12 minute walk away. 4. Finished basement with laundry, rec room and third full bathroom. 5. Well maintained: modern construction from 1997 means a poured concrete foundation, copper plumbing, copper wiring, adequate attic ventilation, everything you want in a solid home. 6. Two full bathrooms is too essential these days; a bathroom on every level makes this a very practical and versatile layout; 3 full bathrooms total. 7. Semi-detached! Why settle for a townhouse when you can have the privacy and direct backyard access of a semi? Book your showing today before it's gone! More details
    Listed by SUTTON GROUP QUANTUM REALTY INC.
  • 7 Winterfold Drive in Brampton: Madoc House for sale : MLS®# W14109356

    7 Winterfold Drive Madoc Brampton L6V 3S7
    Main Photo: 7 Winterfold Drive in Brampton: Madoc House for sale : MLS®# W14109356
    $710,000
    Residential Freehold
    Status:
    Active
    MLS® Num:
    W14109356
    Bedrooms:
    6
    Bathrooms:
    3
    Welcome To This Spacious 5-Level Backsplit Semi-Detached Home Located In The Prestigious Madoc Neighbourhood. The Home Features Large Eat-In Kitchens On The Upper Level, A Finished Basement With 2 Bedrooms, And A Separate Entrance Offering Excellent Potential For An Extended Family Or Additional Living Space. The Main Floor Features A Separate Living Room, Dining Room, And Family Room With A Fireplace And Walkout To An Interlocking Stone Patio, Providing Plenty Of Natural Light And Functional Living Space. The Property Offers 3 Entrances, A Double Driveway, And Is Currently Set Up With 2 Kitchens. The Finished Basement Provides Additional Living Space And Includes 2 Bedrooms, Making This Home Ideal For Families. Conveniently Located Close To Schools, Parks, Ponds, Public Transportation, Hospitals, Shopping Centres, Highways, Gas Stations, And Walking Trails. A Great Opportunity For Renovators And Families-Must See! More details
    Listed by HOMELIFE/FUTURE REALTY INC.
  • 737 Caboto Trail in Markham: Village Green-South Unionville House for sale : MLS®# N14109622

    737 Caboto Trail Village Green-South Unionville Markham L3R 5W4
    OPEN HOUSE: Oct 24, 2026
    02:00 PM - 04:00 PM EDT
    Open House on Saturday, October 24, 2026 2:00PM - 4:00PM
    OPEN HOUSE: Oct 25, 2026
    02:00 PM - 04:00 PM EDT
    Open House on Sunday, October 25, 2026 2:00PM - 4:00PM
    Main Photo: 737 Caboto Trail in Markham: Village Green-South Unionville House for sale : MLS®# N14109622
    $858,000
    Residential Freehold
    Status:
    Active
    MLS® Num:
    N14109622
    Bedrooms:
    4
    Bathrooms:
    4
    Welcome To This Beautiful Three Bedroom Freehold Semi Detached House In High Demand South Unionville Community! South Exposure Backyard Provides Ample Natural Light All Year Round! Driveway Has No Sidewalk That Can Fit Additional Cars! Tons Of Upgrades Incl: Hardwood Flooring, Smooth Ceiling On Main Floor With Pot Lights, Kitchen Quartz Countertop, Undermount Sink, Backsplash & S/S Appliances. Professional Finished Basement Features Laundry Room, A Full Bath And A Great Room That Can Be Used As Another Bedroom Or Entertainment Room. Close to High Ranking Markville Secondary School, Banks, Community Centre, Hospital, Walmart and More! Mins To Hwy7 & Hwy 407, T&T Supermarket, Costco, Main St Unionville, Markville Mall. Move-In Ready! Family Friendly Neighborhood! More details
    Listed by HOMELIFE LANDMARK REALTY INC.
  • 7262 Sigsbee Drive in Mississauga: Malton House for sale : MLS®# W14109736

    7262 Sigsbee Drive Malton Mississauga L4T 4A1
    Main Photo: 7262 Sigsbee Drive in Mississauga: Malton House for sale : MLS®# W14109736
    $779,000
    Residential Freehold
    Status:
    Active
    MLS® Num:
    W14109736
    Bedrooms:
    5
    Bathrooms:
    4
    Welcome to 7262 Sigsbee Drive! Situated on a desirable corner lot in a sought-after neighbourhood. Thousands of dollars have been invested in renovations, making this move-in-ready property an excellent opportunity for families and savvy buyers alike.Featuring 4 spacious bedrooms and 2 recently upgraded full bathrooms on the second floor, this home offers plenty of room for a growing family. The main floor boasts a renovated kitchen with elegant quartz countertops and a gas stove, laminate flooring, a bright, open-concept layout, and the added convenience of main-floor laundry.Large Deck and pergola at back.The newly finished 1-bedroom basement apartment with a separate entrance and full kitchen offers excellent flexibility for extended family or potential rental income.Major updates include the windows, roof, furnace, air conditioning, and gutters, providing added comfort and peace of mind. The corner lot features a large backyard, perfect for entertaining, summer barbecues, and family gatherings. Parking for up to 4 vehicles, including space for a small car in the garage, adds to the home's convenience.Ideally located close to schools, parks, shopping, public transit, major highways, Toronto Pearson International Airport, and everyday amenities, this property offers exceptional convenience for commuters and families.A fantastic opportunity to own a renovated, versatile, and move-in-ready home in a desirable neighbourhood. Don't miss your chance to make this exceptional property yours! More details
    Listed by RE/MAX GOLD REALTY INC.
  • 11 Dundas Street W in Brant: Paris House for sale : MLS®# X14109806

    11 Dundas Street W Paris Brant N3L 1E9
    OPEN HOUSE: Oct 24, 2026
    02:00 PM - 04:00 PM EDT
    Open House on Saturday, October 24, 2026 2:00PM - 4:00PM
    OPEN HOUSE: Oct 25, 2026
    02:00 PM - 04:00 PM EDT
    Open House on Sunday, October 25, 2026 2:00PM - 4:00PM
    Main Photo: 11 Dundas Street W in Brant: Paris House for sale : MLS®# X14109806
    $579,000
    Residential Freehold
    Status:
    Active
    MLS® Num:
    X14109806
    Bedrooms:
    3
    Bathrooms:
    2
    There's an infinite number of reasons why so many people choose to call Paris home. Maybe it's the picturesque views, the charming downtown, the trails, the shops, the people. There's just a certain je ne sais quoi. 11 Dundas Street West could be your opportunity to call Paris home. This charming semi features so much space, starting outside with the enormous side yard oasis that has so much room for activities. Head inside to the living room and dining room that flows into the kitchen, and finishes with two generously sized bedrooms, main floor laundry, and your family bathroom. Head downstairs to the large and in charge rec room that features a walk-out to the large yard, a three-piece bathroom, plenty of storage space, a utility room, and the third bedroom. This home is perfectly situated, walking distance to downtown, with quick and easy access to the highway. This house could be your next home. Don't delay, call your realtor today. More details
    Listed by Real Broker Ontario Ltd.
  • 2189 Shorncliffe Boulevard in Oakville: 1019 - WM Westmount House for sale : MLS®# W14109866

    2189 Shorncliffe Boulevard 1019 - WM Westmount Oakville L6M 3X2
    Main Photo: 2189 Shorncliffe Boulevard in Oakville: 1019 - WM Westmount House for sale : MLS®# W14109866
    $1,049,999
    Residential Freehold
    Status:
    Active
    MLS® Num:
    W14109866
    Bedrooms:
    3
    Bathrooms:
    3
    CHARMING FREEHOLD SEMI-DETACHED , 2 STOREY home is located in the highly sought-after West Oak Trails area. It features 3 bedrooms, 3 bathrooms, and a fully finished basement. The homes well-designed layout allows for plenty of natural light throughout. Upon entry, a spacious foyer leads to the family room and eat-in kitchen with ample counter space and cabinetry. Patio doors open to a private, fenced backyard with mature trees offering shade and privacy ideal for relaxing or entertaining on the deck. Off the kitchen, you'll find a laundry room with a large stacking washer and dryer, a convenient wash basin, and a powder room. Upstairs, the primary bedroom includes an ensuite and walk-in closet, while two additional bedrooms, a 4-piece bathroom, and a linen closet complete the 2nd level. The fully finished basement offers a versatile recreation room, perfect for a home office, plus a utility room, storage area, and rough-in for an additional washer and dryer. The home also includes a deep single-car garage. Located in a top-ranked school district, including Garth Webb Secondary, Emily Carr Public, and several more. This home is close to highways, walking trails, Oakville Hospital, and various family-friendly amenities. Ideal for any family! More details
    Listed by Real Broker Ontario Ltd.
  • 111 Limeridge Road W in Hamilton: Rolston House for sale : MLS®# X14109936

    111 Limeridge Road W Rolston Hamilton L9C 2V3
    Main Photo: 111 Limeridge Road W in Hamilton: Rolston House for sale : MLS®# X14109936
    $629,000
    Residential Freehold
    Status:
    Active
    MLS® Num:
    X14109936
    Bedrooms:
    5
    Bathrooms:
    2
    Turnkey Legal Duplex with Exceptional Income Potential! Ideally situated on the West Hamilton Mountain, this fully renovated property offers over 1,900 sqft of finished living space, making it an excellent opportunity for investors or multi-generational families. The main unit features four spacious above-grade bedrooms, separate living and dining rooms, new flooring throughout, fresh paint, upgraded bathrooms, modern finishes, pot lights, and contemporary light fixtures. The upgraded kitchen showcases quartz countertops and stainless steel appliances. A separate legal basement apartment offers its own private entrance, kitchen, washroom, and laundry, providing added flexibility and rental income potential. The owned tankless hot water heater eliminates monthly rental fees, offering additional savings. Set on a generous lot with parking for up to five vehicles, this property is conveniently located minutes from Mohawk College, Upper James Street, public transit, schools, parks, grocery stores, restaurants, and shopping. A versatile, move-in-ready property offering outstanding value, flexibility, and income potential in a well-established Hamilton neighbourhood. More details
    Listed by ROYAL LEPAGE CERTIFIED REALTY
  • 497 Brunswick Avenue in Toronto: Annex House for sale (Toronto C02) : MLS®# C14110250

    497 Brunswick Avenue Annex Toronto M5R 2Z6
    Main Photo: 497 Brunswick Avenue in Toronto: Annex House for sale (Toronto C02)  : MLS®# C14110250
    $3,495,000
    Residential Freehold
    Status:
    Active
    MLS® Num:
    C14110250
    Bedrooms:
    4
    Bathrooms:
    5
    A True Designer's Paradise, This 3+1 Bedroom, 5 Bathroom Restored Victorian Home Is Truly A Sight To Behold! With No Detail Spared, This 3 Storey Home Has Been Extensively Renovated & Features Showpiece Finishes In Every Room. Walk In Your Front Door Off Your Spacious Covered Front Porch To A Gorgeous Foyer Featuring Crown Moulding, Wall Paneling, Classic Checkered Floor Tile & A Deep, Rich Wallpaper That Invites You Into The Space. The Fabulous Design Selections Continue In The Living Room With Bold Colour, Built-In Shelving, Bay Windows Overlooking The Porch & A Nicely Framed Wood Burning Fireplace. The Dining Room Is The Heart Of The Home With A Custom Designed Built-In Banquette & Is Perfectly Situated Below The Backdrop Of The Spectacular Spiral Staircase Which Brings A Plethora Of Depth & Character. In The Kitchen You'll Find No Expense Has Been Spared With Stunning Stone Counters & Backsplash, A Brand New Bertazzoni Range, JennAir Fridge, Freezer & Dishwasher & A Farmhouse Sink With Custom Cabinetry & Hardware To Complement The Space Which Opens To The Beautifully Appointed Family Room Featuring A Handsome Brick Fireplace & Walk-Out To The Professionally Landscaped Backyard. The Beauty Of The Home Continues Upstairs Where You'll Find Three Well-Proportioned Bedrooms, Each Of Which Includes An Ensuite Bathroom Including The Third Floor Primary Bedroom Retreat Featuring Additional Built-Ins, Fabulous Natural Light, A 4 Piece Ensuite Spa-Inspired Bathroom That Includes A Perfectly Cylindrical Shower With Rainhead Shower Head & Bench Seating Plus A Breathtaking Rooftop Deck. Not To Be Forgotten Is The Fully Finished Lower Level With Polished Concrete Floors Which Includes A Spacious Recreation Room, Additional Bedroom/Office Space & A 4 Piece Bathroom. Outside, The Fully Fenced Backyard Offers A True Outdoor Oasis With Lush Gardens & Plenty Of Space For Entertaining Plus Legal 2 Car Front Yard Parking With Freshly Laid Pavers & Landscaping. More details
    Listed by CHESTNUT PARK REAL ESTATE LIMITED
  • 57 Stag's Leap Road in Vaughan: Sonoma Heights House for sale : MLS®# N14110276

    57 Stag's Leap Road Sonoma Heights Vaughan L4H 1W6
    Main Photo: 57 Stag's Leap Road in Vaughan: Sonoma Heights House for sale : MLS®# N14110276
    $1,050,000
    Residential Freehold
    Status:
    Active
    MLS® Num:
    N14110276
    Bedrooms:
    4
    Bathrooms:
    4
    Beautiful 4-bedroom, 4-bath semi-detached home on a quiet street in sought-after Sonoma Heights, with gorgeous curb appeal and views of the walking trail and park. A bright, smart layout features hardwood floors, California shutters and crown moulding throughout. The renovated kitchen offers stainless steel appliances, gas stove, range hood, double-door fridge, dish washer, oversized stainless steel sink and a water filtration system serving the sink and fridge. Roof, windows and doors updated in 2022. Step outside to your own backyard oasis! A stunning deck, gas BBQ hookup, water feature, outdoor lighting and included gazebos create an inviting setting for relaxing and entertaining. Lush, high-grade artificial turf in the front and back yards minimizes lawn maintenance, while perennial gardens and abundant greenery add seasonal beauty. A storage/gardening shed, gazebos and oversized stamped concrete driveway complete the exterior. Convenient garage access and ample closet space. The main-floor layout offers potential for a second laundry/mudroom beyond the kitchen, consistent with alternate layout designs. A separate side entrance leads to the finished lower level with a kitchenette, bedroom currently used for storage, and its own laundry offering flexible space for extended family or additional living accommodations. Close to schools, Sonoma Heights Community Park, walking trails, shopping and everyday conveniences. Enjoy nearby Kleinburg village, the McMichael Canadian Art Collection, Boyd Conservation Park and Kortright Centre for Conservation. Convenient access to Highways 27, 427 and 400, with Cortellucci Vaughan Hospital within easy reach. Close to schools, Sonoma Heights Community Park, walking trails, shopping and every day conveniences. Enjoy nearby Kleinburg Village, McMichael Canadian Art Collection, Boyd Conservation Park and Kortright Centre for Conservation. Convenient access to Highways 27,400 and 427 with Cortellucci Vaughan Hospital nearby More details
    Listed by REMAX YOUR COMMUNITY REALTY
1-12/1,500
Data was last updated October 24, 2026 at 06:15 AM (UTC)

BURLINGTON — SEMI-DETACHED HOMES FOR SALE

Burlington is one of the GTA’s strongest markets for semi-detached homes, offering a mix of established neighbourhoods, family-oriented communities, and consistent buyer demand. 

With access to quality schools, parks, transit, and major highways, Burlington semi-detached homes continue to appeal to both end-users and long-term buyers seeking stability and resale value.

New Semi-Detached Home Alerts, Tailored to You

Contact Our Team Today

Be the first to know when new semi-detached homes hit the market. Get personalized alerts based on your budget, location, and must-have features.

Frequently Asked Questions

Your Trusted Real Estate Experts

Get to know the real estate experts who guide you with honesty, market insight, and dedicated support — from first conversation to closing.

This website may only be used by consumers that have a bona fide interest in the purchase, sale, or lease of real estate of the type being offered via the website. The data relating to real estate on this website comes in part from the MLS® Reciprocity program of the PropTx MLS®. The data is deemed reliable but is not guaranteed to be accurate.