Townhomes for Sale

Browse active townhome listings across the GTA, Hamilton, Burlington, and Oakville.

Why Choose a Townhouse?

Townhouses for sale across the GTA offer a smart balance between space, location, and affordability. For buyers who want more room than a condo but less upkeep than a detached home, townhouses provide an ideal middle ground.

Whether you’re searching for townhouses for sale in Burlington, Hamilton, Oakville, or throughout the Greater Toronto Area, townhome living offers multi-level layouts, private entrances, and access to well-planned communities close to transit, schools, parks, and everyday amenities.

Townhouses are especially appealing to first-time buyers, growing families, and move-up homeowners looking for long-term value in high-demand markets.

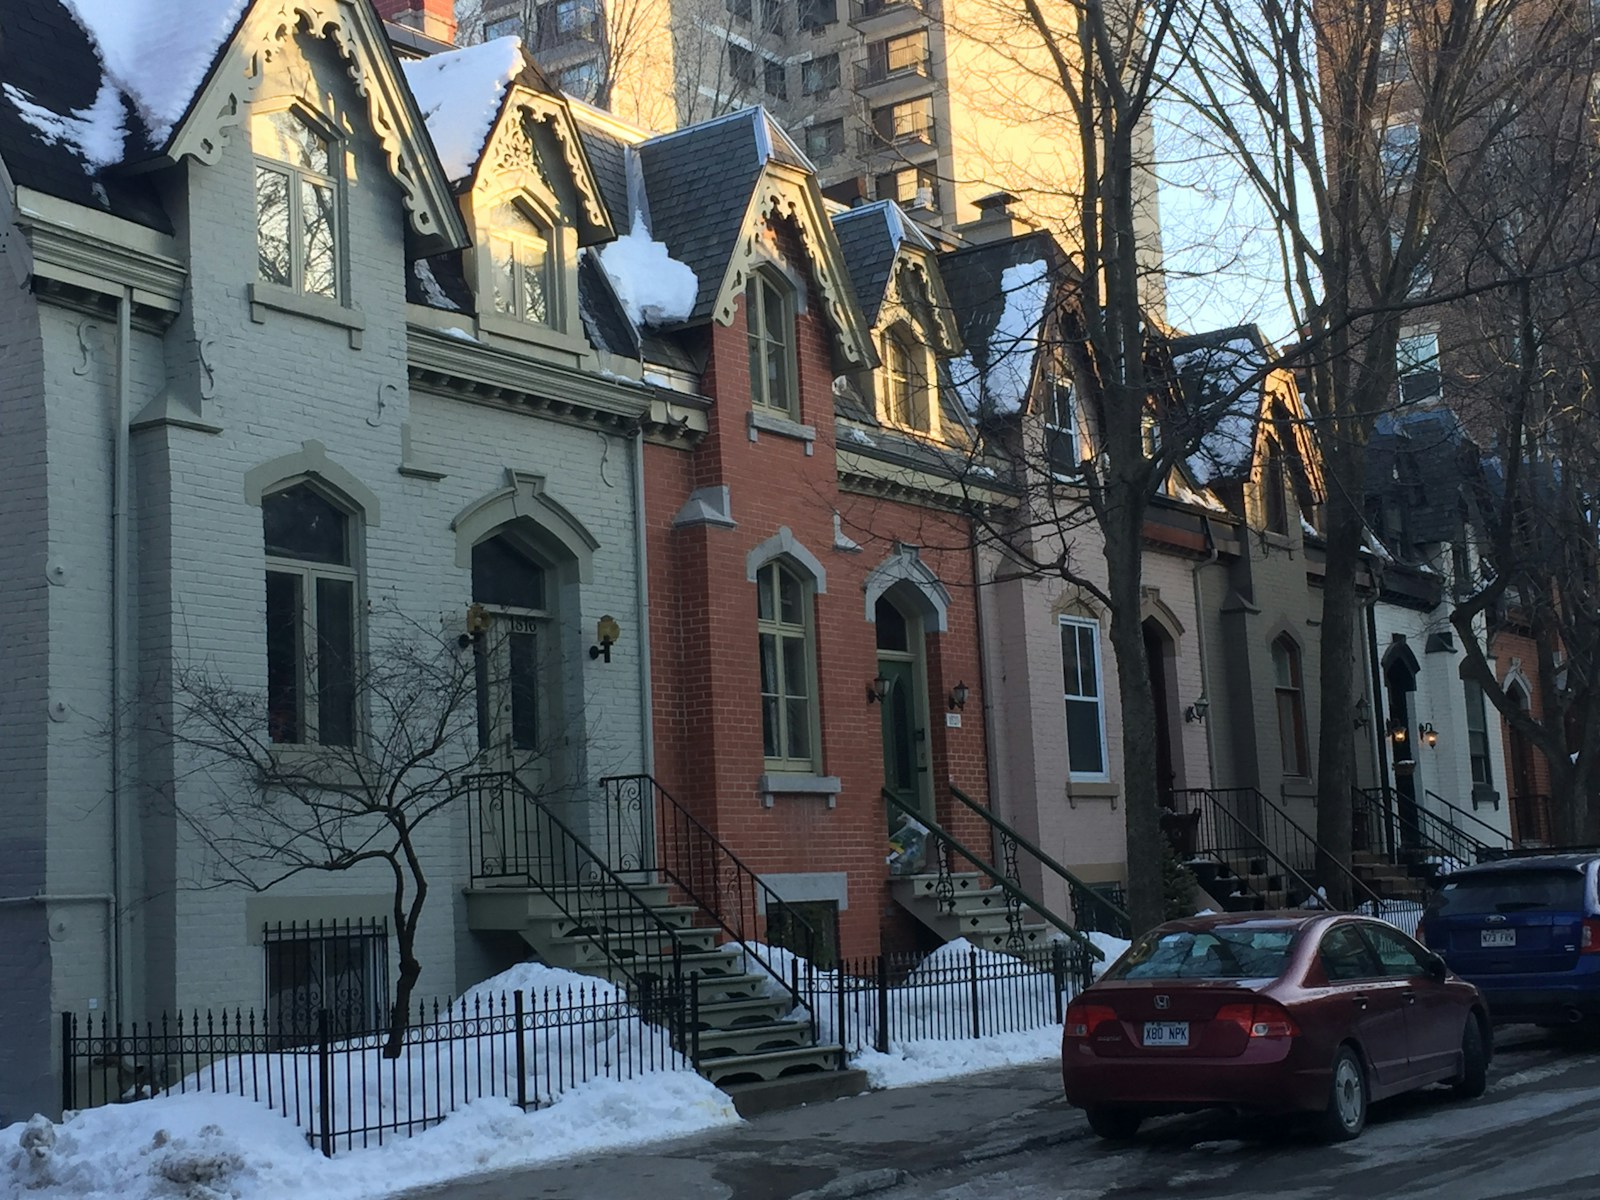
BENEFITS OF CHOOSING A Townhouse

  • More Space Than Condos — Townhouses typically offer multiple floors, separate living and sleeping areas, and often private outdoor space — making them more functional than many condos for sale.

  • Lower Maintenance Than Detached Homes — Many townhomes include shared exterior maintenance, snow removal, or landscaping, allowing homeowners to enjoy ownership without full property upkeep.

  • Prime GTA Locations — Townhouses for sale are commonly found in transit-connected, family-friendly neighbourhoods across Burlington, Hamilton, Oakville, and the wider GTA — close to schools, shopping, parks, and commuter routes.

  • More Affordable Entry Into Ownership  — Compared to detached houses for sale, townhouses often offer a more accessible price point while still providing long-term ownership benefits.

  • Ideal for Families & Professionals — With more square footage, flexible layouts, and community-focused design, townhouses work well for families, remote workers, and professionals alike.

  • Strong Long-Term Investment Potential — Demand for townhouses for sale in the GTA remains consistent, supporting resale value and making them a solid option for both homeowners and investors.

Thinking About Investing?

Many buyers miss strong investment opportunities because they focus on the wrong details. Nick breaks down what actually matters before you buy.

All MLS Townhouse Listings

Save search On map Reset Filters
Forgot password Extend Verify Contact
We have found a total of 29 listings, but only 28 are available for public display. To get instant access to all 29 listings, please .
1-12/28
  • 1098 Bordeaux Court in Mississauga: Lorne Park House for sale : MLS®# W14033016

    1098 Bordeaux Court Lorne Park Mississauga L5H 4B4
    Main Photo: 1098 Bordeaux Court in Mississauga: Lorne Park House for sale : MLS®# W14033016
    $999,000
    Residential Freehold
    Status:
    Active
    MLS® Num:
    W14033016
    Bedrooms:
    3
    Bathrooms:
    2
    Rarely offered original-owner freehold ( no fees ) townhouse on a private, ultra-quiet court in prestigious Lorne Park. No condo or maintenance fees! This 3-bedroom, 2-bathroom "Commodore" model in the sought-after Harbour Glen enclave has been cared for by the same owner since it was built. It offers approx.1,580 sq ft of well-kept living space, minutes from Mississauga's finest waterfront parks and lakeside trails and the shops, restaurants and nightlife of PortCredit.This is one of the few units in the complex with both a basement walkout and a private 2-car driveway, two features buyers here rarely get together. The lower level offers a cozy family room with fireplace and a walkout to the yard, ideal for entertaining, a home office or a teen retreat. The private driveway plus garage means no shared parking hassles. The upgraded bathroom features a relaxing whirlpool tub. Major updates are already done for you: new windows, eaves troughs, driveway, front fence, GDO, and landscaping, plus newer appliances and broadloom. Immaculately maintained and move-in ready. Close to well-regarded Lorne Park schools, Clarkson GO, the QEW and everyday amenities. First-time buyer, downsizer or growing family, this is your chance to own in one of Mississauga's most desirable neighbourhoods without paying monthly fees. Inclusions: Fridge, range, washer, dryer, all window coverings and all light fixtures. Bell FIBE available. More details
    Listed by RE/MAX REALTY ENTERPRISES INC.
  • 13 Compass Way in Mississauga: Port Credit Condo Townhouse for sale : MLS®# W14034348

    13 Compass Way Port Credit Mississauga L5G 4T8
    Main Photo: 13 Compass Way in Mississauga: Port Credit Condo Townhouse for sale : MLS®# W14034348
    $1,049,000
    Residential Condo & Other
    Status:
    Active
    MLS® Num:
    W14034348
    Bedrooms:
    2
    Bathrooms:
    4
    If you've been looking for a townhouse, have you considered something in a Private, Lakeside community in Port Credit? This is your opportunity. You'll feel like you're home the minute you walk in the front door. The main level has a comfortable entryway- separated from the open concept living and dining rooms- a powder room and a gorgeous chef's kitchen. Prepare to fall for the stone counters, the breakfast bar, the counter space and the storage all of which is open to the living and dining room making this a fantastic entertaining space. From the kitchen you can also walk out to the southeast facing deck to enjoy additional outdoor living space with not one but 2 gas hook-ups for both a BBQ and/or fire table. On the second floor you'll find the large Primary bedroom with a wall-to-wall built in closet and an ensuite bathroom (Complete with a separate shower and soaker tub!) There's also a good sized second bedroom with it's own 3 piece ensuite. The ground level has an additional room with a 3 piece ensuite- it would make a great guest room, exercise room, home office, media room - whatever your need!. There is a mudroom with direct access to the 2-car garage and 2-car outdoor parking. That's right- 4 parking spots! Maintenance fees cover the exterior including snow removal. You have to see this townhouse in it's absolutely EXCEPTIONAL location- it is literally STEPS to the shops of downtown Port Credit!! Or you can walk out of the complex and along the lake to your heart's content. There's really nothing else like this special property available! Come see for yourself. Taxes per Geowarehouse. Sold under power of sale. Sold As-Is, Where Is. Seller does not warranty any aspects of property, including but not limited to: sizes, taxes or condition. More details
    Listed by SOLID ROCK REALTY
  • 212 652 Cricklewood Drive in Mississauga: Mineola Condo Townhouse for sale : MLS®# W14006268

    212 652 Cricklewood Drive Mineola Mississauga L5G 0B9
    OPEN HOUSE: Oct 17, 2026
    02:00 PM - 04:00 PM EDT
    Open House on Saturday, October 17, 2026 2:00PM - 4:00PM
    OPEN HOUSE: Oct 18, 2026
    02:00 PM - 04:00 PM EDT
    Open House on Sunday, October 18, 2026 2:00PM - 4:00PM
    Main Photo: 212 652 Cricklewood Drive in Mississauga: Mineola Condo Townhouse for sale : MLS®# W14006268
    $829,999
    Residential Condo & Other
    Status:
    Active
    MLS® Num:
    W14006268
    Bedrooms:
    2
    Bathrooms:
    3
    Welcome to The Reserve by Queenscorp! Experience upscale living in this stunning luxury stacked townhome in Mineola, one of Mississauga's most desirable neighborhoods. Offering 1,313 sq. ft. of beautifully designed living space, this elegant residence features 2 bedrooms, 2.5 bathrooms, high ceilings, and premium finishes throughout. Enjoy a spacious private terrace with unobstructed south-facing views, complete with gas and water connections-perfect for outdoor dining and entertaining. Includes one underground parking space and one locker for added convenience. Ideally located just minutes from Lakefront Promenade Park and the vibrant shops, restaurants, and waterfront lifestyle of Port Credit. With convenient access to the QEW, GO Train, and public transit, commuting throughout the GTA is effortless. An exceptional opportunity for professionals, young families, or anyone seeking sophisticated, low-maintenance living in a prime location, just a short drive from downtown Toronto. More details
    Listed by ROYAL LEPAGE SIGNATURE REALTY
  • 75 1055 Shawnmarr Road in Mississauga: Port Credit Condo Townhouse for sale : MLS®# W13884700

    75 1055 Shawnmarr Road Port Credit Mississauga L5H 3V2
    OPEN HOUSE: Oct 17, 2026
    02:00 PM - 04:00 PM EDT
    Open House on Saturday, October 17, 2026 2:00PM - 4:00PM
    Main Photo: 75 1055 Shawnmarr Road in Mississauga: Port Credit Condo Townhouse for sale : MLS®# W13884700
    $698,000
    Residential Condo & Other
    Status:
    Active
    MLS® Num:
    W13884700
    Bedrooms:
    3
    Bathrooms:
    2
    Welcome to this beautifully updated modern three-bedroom, two-bathroom townhouse located in the heart of the vibrant community of Port Credit. This inviting home features a spacious and well-designed layout, enhanced by contemporary upgrades throughout, including hardwood flooring, fresh paint, new baseboards, and stylish lighting fixtures. Tastefully updated kitchen is both stylish and functional, showcasing brand new stainless steel appliances (2026),quartz countertops and backsplash, pot lights and a large window that fills the space with natural light. Generous, separate living and dining areas provide an ideal setting for comfortable everyday living and entertaining.Fully renovated new bathroom featuresmodern fixtures and elegant tiling. The finished basement extends the living space with a versatile recreation room, an updated bathroom, and a convenient separate entrance from the garage-offering added flexibility for a variety of uses. Rare,2-car underground garage spaces with a private entrance directly into the lower level of the unit, offer convenience and easy access. Step outside to a private, fully fenced backyard featuring a patio, perfect for outdoor entertaining or quiet relaxation. Townhome is situated within a well-maintained condominium community where residents also benefit from access to a playgrounds, and beautifully landscaped common areas, parks and 15 hr street parking. Monthy maintenance fee includes: water, cable TV,unlimited high-Speed internet, exterior landscaping and snow removal. Located just minutes from Port Credit village, GO Train, major highways, top-rated schools, parks, Lake Ontario, and the waterfront trail.Don't miss the opportunity. Just move in and enjoy! More details
    Listed by GOWEST REALTY LTD.
  • 25 Premium Way in Mississauga: Cooksville House for sale : MLS®# W13874412

    25 Premium Way Cooksville Mississauga L5B 1A1
    OPEN HOUSE: Oct 17, 2026
    02:00 PM - 04:00 PM EDT
    Open House on Saturday, October 17, 2026 2:00PM - 4:00PM
    OPEN HOUSE: Oct 18, 2026
    02:00 PM - 04:00 PM EDT
    Open House on Sunday, October 18, 2026 2:00PM - 4:00PM
    Main Photo: 25 Premium Way in Mississauga: Cooksville House for sale : MLS®# W13874412
    $1,399,000
    Residential Freehold
    Status:
    Active
    MLS® Num:
    W13874412
    Bedrooms:
    3
    Bathrooms:
    3
    Fully renovated & exceptionally appointed! 25 Premium Way offers an elevated take on executive townhome living in sought-after Gordon Woods. Set across three levels, this approximately 1,945 SF residence offers 3 bedrooms & 2.5 baths, with a layout that balances comfortable living w/ effortless entertaining. A welcoming foyer finished in Carrara marble tile leads to a modern wood staircase w/ sleek iron railings. The entry level also features a tandem 2-car garage, walk-in closet, ample storage & a versatile loft w/ direct access to the expansive rear deck. The principal living level is bright & open, defined by wide-plank hardwood floors, recessed lighting & generous windows. The living room, dining area, family room & breakfast space flow naturally together, creating a versatile setting for both everyday life & entertaining. The functional kitchen features crisp custom cabinetry, quartz surfaces, a generous centre island & stainless-steel appliances, while a discreet servery provides additional workspace & storage. The living area opens directly to the rear deck, extending the entertaining space outdoors. The upper level offers a spacious primary bedroom w/ walk-in closet & 5-piece ensuite, along w/ two additional bedrooms, a 4-piece bath & convenient laundry. Outside, a fenced private yard & multi-level deck create a secluded setting for outdoor dining, lounging & family gatherings. Carrara marble tile, wide-plank hardwood, contemporary lighting & custom detailing carry throughout. Ideally located near the QEW, GO Stations, future LRT & Mississauga Hospital, w/ an array of everyday amenities close at hand. More details
    Listed by SAM MCDADI REAL ESTATE INC.
  • 124 1070 Douglas McCurdy Common in Mississauga: Lakeview Condo Townhouse for sale : MLS®# W13867198

    124 1070 Douglas McCurdy Common Lakeview Mississauga L5G 0C6
    Main Photo: 124 1070 Douglas McCurdy Common in Mississauga: Lakeview Condo Townhouse for sale : MLS®# W13867198
    $799,999
    Residential Condo & Other
    Status:
    Active
    MLS® Num:
    W13867198
    Bedrooms:
    3
    Bathrooms:
    2
    Spectacular 2 Bedroom plus Den End Unit Townhouse located In The Lakeview Neighbourhood. Boasting over 1250 Sqft this beautifully designed residence includes 2 full bathrooms Engineered Hardwood Floors, a gourmet kitchen with quartz countertops, upgraded cabinetry, stainless steel appliances and an island. Enjoy your own private patio while being within walking distance and Mins. to Lakeshore & Port Credit, Shopping, Parks, Port Credit Go Station and Hwy 401. Ready For Your Family To Move-In And Call This Modern Condo Townhome your new Home! More details
    Listed by CENTURY 21 SKYLARK REAL ESTATE LTD.
  • 1120 Beachcomber Road in Mississauga: Lakeview House for sale : MLS®# W13859980

    1120 Beachcomber Road Lakeview Mississauga L5G 0B5
    Main Photo: 1120 Beachcomber Road in Mississauga: Lakeview House for sale : MLS®# W13859980
    $1,199,000
    Residential Freehold
    Status:
    Active
    MLS® Num:
    W13859980
    Bedrooms:
    2
    Bathrooms:
    4
    Step into modern elegance at 1120 Beachcomber Rd, a beautifully designed 3 storey townhome offering stylish finishes, bright interiors, and an unbeatable location in the heart of Lakeview. A welcoming foyer sets the tone, where a graceful curved staircase leads to the bright main level, unveiling an open concept layout that seamlessly connects the kitchen, living, and dining areas. The kitchen features premium stainless steel appliances, quartz countertops, ample cabinetry, and a centre island with a breakfast bar, all overlooking the inviting living room complete with an electric fireplace, custom built-in shelving, and large windows that fill the space with natural light. Adjacent to the living area, the dining room offers a walkout to a private balcony, perfect for enjoying your morning coffee or evening unwind. The upper level is home to a spacious primary retreat featuring a walk-in closet and a private 3pc ensuite. A second generously sized bedroom offers a walk-in closet, elegant wainscoting, ceiling fan, large windows, and a semi-ensuite, making it an ideal nursery, guest room, or home office. The versatile lower level provides additional living space with a family room, 3pc bathroom, and a walkout to the backyard, while the finished basement offers even more flexibility for a recreation room, gym, or workspace, complete with the convenience of a laundry area. Outside, enjoy a spacious and private backyard with a patio, offering the perfect space for outdoor dining, relaxing, or entertaining. Ideally situated in the sought after Lakeview community, you're just moments from Lake Ontario waterfront trails, parks, Port Credit Village, Lakeview Village, shopping, restaurants, excellent schools, public transit, and major highways. This is a wonderful opportunity to enjoy modern living in one of Mississauga's most desirable neighbourhoods! More details
    Listed by SAM MCDADI REAL ESTATE INC.
  • 4 1136 Mona Road in Mississauga: Mineola Condo Townhouse for sale : MLS®# W13858094

    4 1136 Mona Road Mineola Mississauga L5G 0C8
    Main Photo: 4 1136 Mona Road in Mississauga: Mineola Condo Townhouse for sale : MLS®# W13858094
    $1,999,900
    Residential Condo & Other
    Status:
    Active
    MLS® Num:
    W13858094
    Bedrooms:
    4
    Bathrooms:
    4
    Unequivocally distinct! Combine the prestige and lush foliage of Mineola West with visionary developer QUEENSCORP & the result is a truly distinguished enclave. Nestled along scenic Kenollie Creek & just steps to Port Credit GO & village, this rare sanctuary style destination will delight you. Reward yourself with the lifestyle you truly deserve. The LakeHouse project is the first of its kind as the one & only luxury non-detached development in prestigious Mineola West! Offering spacious 3 & 4 bedroom designs from 2550sf-2719sf, enhanced by premium 9 1/2 ft ceilings, illuminating windows + gas fireplace, cooktop & bbq hook-up. Maintenance-free lifestyle freedom! Host in your gourmet magazine worthy kitchen then retire to your posh primary bedroom & luxurious ensuite. Choose on-grade Private rear yard or finished walk-out lower level with spacious covered patio in addition to large terrace overlooking ravine. Breathtaking central courtyard with manicured landscaping. An intimate enclave of only 17 upscale residences custom designed and built by renowned Queenscorp. Fully completed BRAND NEW homes available. Steps to GO & vibrant Port Credit Village. Walking distance to sought-after Kenollie PS & Mentor College. Includes 2 private underground parking spaces with direct unit access & spacious mud closet. More details
    Listed by HODGINS REALTY GROUP INC.
  • 3733 Riva Avenue in Innisfil: Rural Innisfil House for sale : MLS®# N13853284

    3733 Riva Avenue Rural Innisfil Innisfil L5G 1G8
    Main Photo: 3733 Riva Avenue in Innisfil: Rural Innisfil House for sale : MLS®# N13853284
    $1,599,999
    Residential Freehold
    Status:
    Active
    MLS® Num:
    N13853284
    Bedrooms:
    3
    Bathrooms:
    3
    Top 5 Reasons You Will Love This Home: 1) Welcome to 3733 Riva Avenue, ideally situated within the highly sought-after Friday Harbour Resort community on the shores of Lake Simcoe, where everyday living feels like a getaway with an exceptional combination of waterfront beauty, recreation, dining and resort-inspired amenities just steps from home 2) Spectacular unit showcasing a bright, open-concept layout filled with natural light, creating an inviting space for everyday living and entertaining, complemented by three generously sized bedrooms and modern bathrooms 3) Enjoy a vibrant community designed for entertaining and connection, with restaurants, shops, waterfront gathering spaces and recreational amenities all close at hand, making it easy to spend the day by the lake, meet friends for dinner or simply unwind and enjoy the resort atmosphere 4) Embrace an incredible outdoor lifestyle surrounded by scenic walking trails, beaches, boating, golf, and endless opportunities to enjoy the natural beauty of Lake Simcoe, all while being in convenient reach of Barrie and the GTA 5) Make the most of the warmer months with two incredible decks, including one directly off the primary bedroom and another off the main living areas, offering convenient access to the waterfront, complemented by an oversized attached garage providing ample parking and storage. 1,657 fin.sq.ft. More details
    Listed by FARIS TEAM REAL ESTATE BROKERAGE
  • 42 136 St Lawrence Drive in Mississauga: Port Credit Condo Townhouse for sale : MLS®# W13849498

    42 136 St Lawrence Drive Port Credit Mississauga L5G 4V1
    Main Photo: 42 136 St Lawrence Drive in Mississauga: Port Credit Condo Townhouse for sale : MLS®# W13849498
    $1,899,000
    Residential Condo & Other
    Status:
    Active
    MLS® Num:
    W13849498
    Bedrooms:
    4
    Bathrooms:
    4
    Gracious & expansive, 3000sf + finished basement, corner end unit on prestigious St Lawrence Drive just steps to the Lake! Abundance of brilliant natural light & air flow via stately elongated front exposure with generous covered veranda in addition to large western facing entertainer's private patio surrounded by mature trees & sunset balcony off #2 primary Loft suite. Not to be forgotten is the Eastern facing covered balcony complimenting the "guest worthy" 3rd bdrm! Beautiful renovations including natural tone wide plank hardwood floors, new staircase top to bottom, gorgeous primary ensuite bath, premium kitchen open to spacious family room, custom fin basement perfect for chilling or World Cup Games! Fantastic storage and closet space throughout including oversized second floor laundry. FOUR (4) car underground parking for car aficionados or those who require serious storage! Stroll into trendy Port Credit village for dinners & festivals or to GO for effortless downtown access! Cherish the beauty of the waterfront trail while enhancing your health span & longevity! This customized premiere home is truly a rare opportunity in Mississauga's most desirable "maintenance free" waterfront community. More details
    Listed by HODGINS REALTY GROUP INC.
  • 53 1055 Shawnmarr Road in Mississauga: Port Credit Condo Townhouse for sale : MLS®# W13837890

    53 1055 Shawnmarr Road Port Credit Mississauga L5H 3V2
    Main Photo: 53 1055 Shawnmarr Road in Mississauga: Port Credit Condo Townhouse for sale : MLS®# W13837890
    $704,900
    Residential Condo & Other
    Status:
    Active
    MLS® Num:
    W13837890
    Bedrooms:
    3
    Bathrooms:
    2
    Do not miss this cozy and inviting townhouse unit in well managed, quiet beautiful townhouse complex at 1055 Shawnmarr Rd. in the highly desirable Port Credit. Ideally located within walking distance to the lake, Port Credit stores and restaurants and Jack Darling Memorial Park, this move-in ready home offers a blend of urban convenience and natural beauty. It features 3 ample size bedrooms with generous closets, bright and sunny living/dining room combo with walk-out to fully fenced private backyard. The main and upper floors feature beautiful hardwood flooring, while the updated kitchen boasts quartz countertops and ceramic floor. Spacious and bright Living room has a walk-out to fully fenced extrimely private back-yard with newly painted deck. Cozy open concept finished basement with newly installed laminate flooring offers lots of room for entertaining and storage features direct access to underground garage with parking for 2 cars. The prime location, thoughtful updates, and potential for customization make it a great place to make your own. Don't miss this rare opportunity to join the sought-after Port Credit community at such an affordable price. More details
    Listed by RIGHT AT HOME REALTY
  • 15 130 Park Street E in Mississauga: Port Credit Condo Townhouse for sale : MLS®# W13821800

    15 130 Park Street E Port Credit Mississauga L5G 4W1
    OPEN HOUSE: Oct 18, 2026
    02:00 PM - 04:00 PM EDT
    Open House on Sunday, October 18, 2026 2:00PM - 4:00PM
    Main Photo: 15 130 Park Street E in Mississauga: Port Credit Condo Townhouse for sale : MLS®# W13821800
    $1,180,000
    Residential Condo & Other
    Status:
    Active
    MLS® Num:
    W13821800
    Bedrooms:
    4
    Bathrooms:
    4
    Location ! Location ! Location ! (1) 400 M to lake and park (2) 450 M to Port Credit GO (3) Hurontario light rail transit (LRT) to Brampton (4) 10 M to Lions Club of Credit Valley Outdoor Pool (5) 10 M to Forest Avenue Public School , An End Unit In Best Location, S/E Corner Of Complex At Park & Rosewood, Wrap Around Porch, Double Access To Double Garage, 2 laundry, 2 Kitchen, 2 Walkouts To Private Balconies. Trendy Area W/Great Festivals & Events, Walk To Restaurants, Shops, Lake, Trails. ********** Inspection report available ********** More details
    Listed by HOMELIFE LANDMARK REALTY INC.
1-12/28
Data was last updated October 15, 2026 at 11:15 PM (UTC)

BURLINGTON — TOWNHOMES FOR SALE IN FAMILY-FRIENDLY COMMUNITIES

Burlington townhomes for sale offer a perfect balance of space, location, and lifestyle. Known for its safe neighbourhoods, excellent schools, and easy access to highways and GO Transit, Burlington is a top choice for buyers looking for low-maintenance living without sacrificing room to grow. 

From modern stacked townhomes to traditional multi-level designs, Burlington townhomes provide comfort, convenience, and long-term value in one of the GTA’s most desirable cities.

New Townhome Alerts, Tailored to You

Contact Our Team Today

Be the first to know when new townhouses hit the market. Get personalized alerts based on your budget, location, and must-have features.

Frequently Asked Questions

Your Trusted Real Estate Experts

Get to know the real estate experts who guide you with honesty, market insight, and dedicated support — from first conversation to closing.

This website may only be used by consumers that have a bona fide interest in the purchase, sale, or lease of real estate of the type being offered via the website. The data relating to real estate on this website comes in part from the MLS® Reciprocity program of the PropTx MLS®. The data is deemed reliable but is not guaranteed to be accurate.